


Activité récente


I read this mistaken assumption all the time on Houzz. "Flat" roofs are not perfectly level. They have a pitch and that is given with use of that term. A flat or low slope roof is defined as having a pitch less than 3:12. No roof in the history of roofs has probably been perfectly level.

" This could be a substantial alteration "
Not "could", WILL BE!!
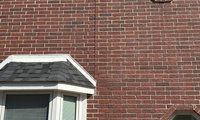
It's unclear, but it sounds and looks like the joint is completely open. An expansion joint, which you place around max 40' and within 4' of corners on long brick walls, should have sealant. No damage is relative. I assume you haven't opened up the wall, and you could say the darker area below the bottom of the vertical joint is evidence of brick staying wetter for longer. Do you have wasps in Houston?
You do not leave expansion joints open, period. Closing it is not going to trap "moisture", as bricks themselves pass moisture and the drainage plane behind brick veneer is how you deal with water.

Thank you, we do have wasps but don’t have an issue with them getting into the house. The dark area to the right of the window and below the joint does stay wetter but I believe some of that is splashing of the adjacent roof over the bay window. It makes sense to me that it should be closed with a flexible seal; I’ve got a masonry guy lined up to come give me a bid on this and some other work.
Thanks to all for the helpful advice.
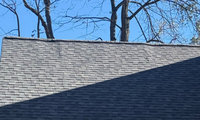
Most likely was 7/16" or 15/32" OSB. It can be overspanned or gotten soggy from condensation. OSB is rated to span say 24" or 32" o.c. based on thickness chosen for loads for your area. Panel clips are also part of the equation. And, if the 4x8 layout left a sliver near the ridge, and they turned the OSB the wrong way or puzzled together small pieces it would sag. Certainly don't rely only on the builder's opinion as they are incentivized to do nothing and gaslight you.

Nothing good, my friend. Nothing good.
You need a pro -- and sooner rather than later.
Best guess from me is 7/16" OSB roof sheathing, no clips, trusses and 24" O.C. rafters. Rip off, use PLYWOOD sheathing and reroof. Will the builder do that, most likely not. How many houses he has left to build and sell in the development will tell you the level of satisfaction you will get.

I see this new thread replaces the old one and has added a couple pictures that help understand what the existing house is. So here's what I gather in red is the footprint of the existing house and retaining wall/planter next to "basement" garage driveway, and everything else is new:

My names not Frank, but I'll be real frank here - this project seems unviable and misguided. On the existing house, it appears to be full masonry bearing, and you are opening up very large expanses of the existing walls. The roof structure doesn't appear to have been considered, so everything is being topped off and new. Relying on an engineer is just "nuts and bolts," their goal is to make a structure work with what you give them - they have no concern or know-how whether what you give them is good or bad or what should be done instead.
For the addition, even looking at it without the existing house, the design is not very good. There is just no flow, no proportion, no heirarchy, it's just a utilitarian attachment onto a house and those negatives are expressed on your elevation rendering. Looking at it including the existing house, there is little integration, and what is, is not seamless, so nothing says "yes, keeping the old house really helped the overall new project." With the proposed it is an expensive impediment.
The ADU and RV garage can provide obstacles for a seamless design, but there are ways to utilize them and the existing house in a different way, one that might follow "mediterannean" as a concept rather than as a "painted-on" aesthetic. Keeping the house, consider a concept with "wings," where the existing house is a "wing," as are the bedrooms, ADU, and RV garage. To do this. or really just any concept with your "dream home" goals and site, to be successful would require a person of design talent using their experienced creativity. I say experienced because of the unique existing house/site and structural ramifications, one can't just blindly design this without understanding all of it at once.

As referred to above, see Building Science on the "perfect wall". There must be a drainage plane with filet flashing. Easier between foam and stucco than foam and concrete panels, I'm discovering on our project.

The 11th tile probably occurs around the framing platform. Settling (wood shrinkage) of even 1/8" wouldn't be concerning but enough to crack a grout line.

Wood framing instead of steel is your problem. I'd grind it out, refill it, and hope your framing is done drying out.
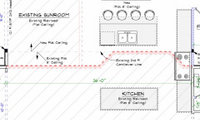

I much prefer the long side of one large island facing the range. Think practically where you are going to prep food in the current layout. The most valuable prep space is next to a water source.
I also hate a cleanup sink on the island, mess on display at all times, no thanks.
My suggestions: I would be moving the range "down" on its wall, then putting the DW and cleanup sink right at the top (DW does not go between range and sink). I would put drawers for dishes in the island facing the DW for ease of putting away.
I would then put a prep sink at the very bottom right cover of the island. You then have a nice spacious prep sink directly across from the range and fridge.
I would also put a pantry cabinet in between the fridge and wall, and maybe on the other side of the fridge too. Alternatively, you could have standard upper-lower-countertop on the left side of the fridge and place the MW there. We put a MW on an open shelf of an upper cabinet right next to the fridge since most things that go into the MW come out of the fridge.
The drawing is hard to get a handle on, spatial estimating and flow is difficult to envision without seeing more of the house to understand furniture and room layout. If you only want an answer about clearance between islands or a stove, that is a recommended dimension as commented, but for advice on how to make the kitchen better there is a lot of unknown info.
The structure seems to not have been fully addressed yet or a lack of information makes it unclear, but it is very consequential to your kitchen design. For instance, an assumption is the red dashed line is the existing back wall of house, that has a bay Breakfast Area, and with a cantilevered 2nd floor (as PPF graphically commented). With that, the entire 26'-0" back wall is to be removed, and a beam is placed also eliminating the cantilever. That beam would be astronomically (a technical engineering term lol) large for a 26' span holding up a second floor and an addition's roof, so without very complicated detailing, the beam would have a soffit splicing your kitchen into two rooms, right over where you stand at the sink, and there is also the 10'x26' open area next to the kitchen split in two rooms.

More of the floor plan, and probably front elevation, to understand why the Closet is bumped out on front, and no windows on the front elevation (assume front per plan on other thread), and skylights/vault suggest a single slope roof in combination with that Closet bumpout. Also, might be opportunity to adjust the laundry by flipping it's door/closet which will allows the shower to take the Makeup area spot. The shower is a bit strange to begin with by being 7' deep in the wrong direction based on the showerhead location.

This type of bad news is best heard before spending half a million dollars.
This type of bad news is best heard before spending half a million dollars.
True -- and this thread contains some superior advice.
Would need to see pictures to see the extent. A water leak most likely shows on the ceiling, not the walls, and has a very distinct pattern compared to being caused from moisture.
It isn't important about the rooms on the hallway, but the attic. Like whether the HVAC unit and supply ducts are there (first said slab, but also basement), whether you have storage, whether you have enough insulation, whether you have enough passive attic ventilation, whether the bath exhausts discharge outside. Also unclear description about return vents (reads as only 1 but a transfer grille).
That pattern — light splotchy growth on the ceiling and the top foot of the walls — is a textbook condensation signature, and in a 1972 Atlanta-area home with a pull-down attic stair in that same hallway, the attic hatch is the first place I'd look. Those hatches are rarely insulated or weatherstripped, so on hot humid days warm attic air pours down around the opening and condenses on the cooler air-conditioned drywall. It often shows up 'suddenly one year' because the foam seal on the hatch compresses with age, or a bathroom exhaust fan got disconnected and is now dumping moist air into the attic.
Before you repaint, a few things worth checking: (1) From the attic side, see whether the stair opening has an insulated, gasketed cover — an insulated attic-stair cover makes a big difference. (2) Confirm every bathroom exhaust fan ducts all the way to the exterior, not just into the attic. (3) Put a hygrometer in the hallway and aim to keep indoor relative humidity between 30–50%. A ceiling fan will help move air, but it won't fix moisture condensing from above — fix the source first, then clean, then repaint with a mold-inhibiting primer. If the area keeps coming back or totals more than about 10 sq ft, it's worth having a pro take moisture readings of the drywall before you seal it up with new paint.
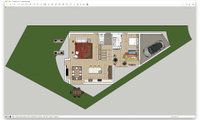
@JUDY GRAHAM Thanks! The ADU position is definitely tricky. While Mom is with us, we wouldn't have the TV or bistro table there, so the passage would be clear. It does encroach her space a bit, but that separate living area is mostly so she can escape the noise and chaos of us without being confined to a bedroom. If we don't need the income generation, then we would use the ADU living area as a TV/rec room, so we'd have access. But yes, as an ADU, we would add a bookcase blocking the garage door and the table blocking the kitchen door; our path from the garage would be to go north along the 5' paved path to the living area entrance. That's far from ideal with groceries.
That's an interesting idea to shift the ADU to where the kitchen is now. I was optimizing for the main house to get the best light and trying to get a natural sound barrier (and generally privacy) for the ADU. But that's a great suggestion that I'll play around with.
Once we find an architect with whom we have any confidence, hopefully they can design a better flow given our preferences and the lot constraints. But without using funky angles.
"Not one of you has given any response to the issue here: does this wedge lot require non-right angles?"
I have offered advice about "angles" and given a schematic of using rectalinear spaces.
The seam mastic at joints is not to worry about. In my experience for many properties over decades, I believe only 1 house had a leak at a corner, and that was from torquing the gutter.
With 10' sectional gutters, that is meant more for the DIYer. On a long run, each section would be sloped "segmented" at the seam, which would be noticeable. With a seamless, you gradually bend to get your slope and it is not as noticeable.
Copper I would only specify with a half-round profile. Painted/galv steel only with a commercial box profile/scuppers that works with other fascia/roof edge detailing.
As far as gutter guards, I have personally not found any style to work in heavy rain, all of them work fine in a light mist - a couple can hold debris on top (sponge and screened holes). But heavy rain is what gutters are for.
Gutters are popular here too. Its also very hot and humid here too. I dont like gutter guards though, because the maple seedlings get in them, and then, all of a sudden, I had maple trees coming out of the gutters. We pulled them off the gutters, about a month, after we bought this house almost 18 yrs ago.
For most homes, seamless aluminum is probably the best balance of cost, durability, and maintenance.
Gutter guards help with leaves, but they're not maintenance-free. You'll still need to check them occasionally.
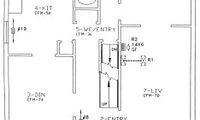
Since my comment sounded wordy and like AI, here's a sketch of what I would consider worth remodeling as "investment," so if you are completely gutting the Kitchen and Powder anyway, move them to be beneficial to most people's lifestyles:

Removing some of the walls could be structurally challenging.
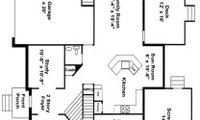
This is an example of what Jan is asking for. It's taken from the Featured Answer in the "New to Kitchens? Read Me First!" thread.
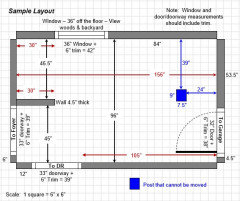
At this stage, it is purely conceptual (though you have to have a handle on proportions and sizes, and be able to picture the floor plan in 3D) so exact dimensions are unnecessary.
The proposed Dining Room does not work well being open to the Family Room in that manner. It creates a "one-sided" furniture layout because of the circulation required to pass through the skinny 14' wide Family Room. And is way oversized and not kitchen-adjacent.
The Game Room/Golf Simulator location would have an odd access being entered from the Kitchen or only outdoor. It probably also needs to have a higher ceiling. Since you don't have a basement, but have a sloping down back yard, I would suggest it be lowered with stairs down into it. I know of a couple examples where the golf simulator was an addition and the house overlooked into it.
The problem this popular builder's plan presents is the angled circulation toward the Family Room, with the stair creating a "skinny" width for a Kitchen (hard to fit the desired island) and a bearing wall/roof change along the Dining Room wall. One solution is to extend the Sun Room (originally a Breakfast Area) out as a full Dining Room.
Also note that you cannot just build a permanent room on top of a deck and be successful, it was not designed for the same purpose.

To be more specific on what is shown and the comments recently noticing, it appears the main bathroom has a 9'-0" ceiling and is 5'-8" wide. Then the shower and flanking closets are 3'-4" wide and under a sloping ceiling.

There is more space that can be captured. It varies depending on the placement/height of the kneewalls related to the roof slope and footprint of the room.
Only a portion of the main bathroom and portion of a shower are required to have a full-height ceiling. That ceiling can also be lowered to 8'-0", and the storage and toilet can be under a sloping roof.
I would agree that for a bunk room, a separate shower/toilet room accessed from a vanity room is appropriate and perfectly functional for simultaneous use.
Yes I agree that those are the big questions. Thank you so much or looking.

Marks layout is great - just one tweak - do a pocket door or out swing door on shower and toilet rooms for safety.
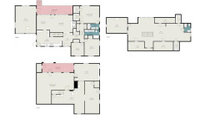

General contractor here. Sigrid is right about the structural engineer, and here's the build-side checklist for the garage itself:
Slab: Garage slabs are usually thinner than house floors, sloped toward the door, and sit lower than the main floor. Plan on building the floor up with insulation and subfloor to match the house level.
Garage door opening: Filling it in needs real framing and support at the base, not just studs and siding. It's also where the exterior look gets decided, so plan windows or glass there on purpose.
Bathroom: Putting it on the kitchen-side wall is the right call. Plumbing in a slab means saw-cutting it for drain lines, so shorter runs save real money. A slab also makes a zero-entry shower easier to recess than a raised wood floor does, though it means chipping concrete, so budget for it.
Dining-room opening: Confirm whether that wall is load-bearing before you decide where the door goes.
Code: A bedroom needs a code-size egress window or door, smoke/CO alarms, heating and cooling, and energy-code insulation. Some cities also require replacement parking. Call your building department early, since rules vary by city.
Get drawings and the engineer's input first, then design the layout around what the structure allows.
The bedroom door should not have direct access to the Dining, there should at least be a "vestibule/ante room" or short hallway. The garage slab appears to be lower than the house, so a step/ramp, raising the floor elevation, and if there is conflict with the ceiling height and front wall height because of one of those choices, should be planned for.
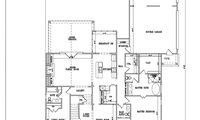
Some comments:
- Just solving for a larger Living/Guest, make the bathroom a standard 5'x7'-?" (78" long is minimum) layout. Trying to understand your access statement I show the bathroom as fully open to the hallway, but that conflicts with having a Powder Room elsewhere in the house.
- The Living Room has a conflict with the French doors. If you lay out furniture based on the fireplace you have no circulation to outdoors. Such is the problem with perfect symmetry focused at the centerline. Place a door(s) in line with the Foyer view, or inside the Breakfast Room.
- The Mudroom should have a window, even if a transom, otherwise it's a long dark hall.
- Some of the doorway openings should be addressed. A "closed concept" layout does not mean that you have to have small doorway sizes to each room. Just a short return, enough for the casing size, will visually make each room feel like separate rooms. What is more important in detailing is how these openings align, what you see through these openings, and how those openings restrict/control circulation or visual access.
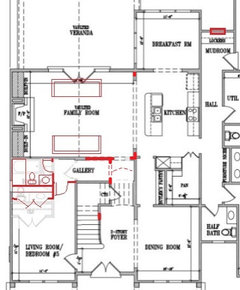
" A pocket door on the bath could also save the swing space "
Worst idea, nothing good happens with a pocket door on a bathroom, especially one in close proximity to the family room.
Any door's "swing space" will be within the space required to get people and/or equipment through the doorway; it does not save anything.
The information is trickling in. IMO, when you do this much work, to make it better may want doing a little more work you hadn't expected. For instance here, placing a door on the side of the screened porch may provide a better circulation route, maybe even moving the outdoor grilling station since it's against windows. Or having a bedroom window overlook a (open sided) garage may not be optimal. Or might be opportunity to extend the kitchen counter. We can only assume pictures in our head when presented with basic diagrams. For the most part commenters try to push a design to the best it can be, not just a bit better than what was originally conceived by an OP.
So in general for the garage/attic conversion, the "much work" may involve:
3on the tree, It's so hard to know how much information to include at the outset of a post. The primary purpose of posting was to address the layout and space planning issues. It's always helpful to hear others' feedback since solutions/challenges may be brought to light we hadn't otherwise considered.
We have the resources to deal with all the technical issues (plumbing, hvac, structure, insulation, etc.) An addition was considered at one point to add the additional room & bathroom, but would have cost at an absolute minimum of 60K.
After reviewing our options, it was recommended we consider a garage conversion with possible upstairs bonus space since the roof, foundation and walls are already there. Given the height and pitch of our roof, it wouldn't take too terribly much to convert the attic into usable 2nd story sqft. That being said, it does have it's own set of challenges working within the previously listed limitations. It's certainly the more economical choice at this point and wanted to discuss the merits of different possible layouts from a space planning perspective.