

Activité récente


It depends on your local real estate market. If there are many new homes in your area with 10 ft ceilings with cabinets to the ceiling, then it would make sense to upgrade your home with similar specs.
If most homes are of the same vintage as yours and they all have soffits, then it might not matter if you keep shorter cabinets.
As a buyer, I would be annoyed that you had a newer kitchen and kept the soffits with short cabinets. Depending on the market, I might make an offer that would take into account having to remove the soffit and get new upper cabinets.
You aren't going to please everyone!
Maybe show us a photo of the kitchen so we can see how the soffits "feel" in the actual space.
Also how big is the kitchen? Getting rid of the soffits will have a bigger visual impact in a smaller kitchen.
" I am remodeling my kitchen and replacing almost everything but not changing the layout, no walls will move. "
We have remodeled 2 kitchens without moving any walls, but we absolutely made layout changes. In the first one - a U-shaped kitchen with the sink in the middle - we moved both the range and the fridge away from the corner, greatly improving both storage and work space in the kitchen.
Chances are there are places you can improve with minor tweaks to the layout, without significantly changing walls or appliance placement.
As for your question: in both our kitchens, the top of the uppers are 8' from the floor, in spite of vaulted ceilings in both cases. I would always recommend cabinets to an 8' ceiling; possibly 9', depending on the situation. But 10' is WAY up there. Cabinets are too expensive to install if they are not realistically ever going to be used.
Pictures would help a lot!
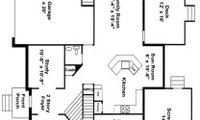
This is an example of what Jan is asking for. It's taken from the Featured Answer in the "New to Kitchens? Read Me First!" thread.
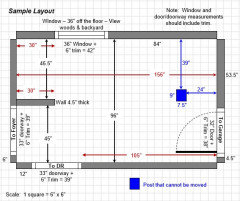

At this stage, it is purely conceptual (though you have to have a handle on proportions and sizes, and be able to picture the floor plan in 3D) so exact dimensions are unnecessary.
The proposed Dining Room does not work well being open to the Family Room in that manner. It creates a "one-sided" furniture layout because of the circulation required to pass through the skinny 14' wide Family Room. And is way oversized and not kitchen-adjacent.
The Game Room/Golf Simulator location would have an odd access being entered from the Kitchen or only outdoor. It probably also needs to have a higher ceiling. Since you don't have a basement, but have a sloping down back yard, I would suggest it be lowered with stairs down into it. I know of a couple examples where the golf simulator was an addition and the house overlooked into it.
The problem this popular builder's plan presents is the angled circulation toward the Family Room, with the stair creating a "skinny" width for a Kitchen (hard to fit the desired island) and a bearing wall/roof change along the Dining Room wall. One solution is to extend the Sun Room (originally a Breakfast Area) out as a full Dining Room.
Also note that you cannot just build a permanent room on top of a deck and be successful, it was not designed for the same purpose.
Generally, the hood should overlap the expanding cooking plumes from pots and pans likely to be used on various burners/hobs, plus accommodate any plume offsetting by transverse drafts. Plumes expand at an angle from the pan edge that varies with the upward velocity and factors that may "channel" the hood's air flow contours, making an exact number inadequate for description. However, 10 degrees from vertical may be adequate.
If you have the space, I recommend 6" wider than the cooktop. Regardless, I would go with 24" deep.
Before we did a partial remodel of the Kitchen in our new-to-us home last year, the 36" induction cooktop had a 36"W x 19"D hood over it. When cooking pasta, I watched as the steam on the center hob escaped the hood and billowed out in the front. When cooking on a side burner, I watched as the steam escaped the sides. Obviously, the hood was not sufficient for even boiling water! I had the fan on the highest setting.
When we remodeled, I put in a 42"W x 24"D hood over the same cooktop - no more escaping steam!
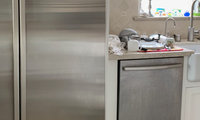
Handles in which both ends are anchored to the appliance do not have the "catch the pants pocket" issue. It's handles (appliance, cabinet, etc.) that have stems that attach to the appliance/cabinet with the ends sticking out past the stems that have that issue.
The Bosch in our previous home had handles and the never "caught" on anyone's pockets. Ditto other appliance handles.
The OP's cabinet pulls are an example of the potential (not a guarantee) for catching on pockets.
I agree with others - either find a way to get a panel or get the SS. My experience with black fixtures is that the coating chips and eventually peels off. I haven't had black SS appliances, but I would personally avoid them based on my other experiences with black coatings.
Interesting, and quite amusing that you’d hired related cabinet makers for different projects, without knowing! Neither of them will know you’ve inquired about the dw panel, unless you tell them. 🤔
I’m curious…why did you remove the panel from the SZ fridge and change to stainless? My SZ is paneled, and much prefer how it blends in with my cabs, and doesn’t show fingerprints. You could’ve had a new panel made to match the custom cabs.
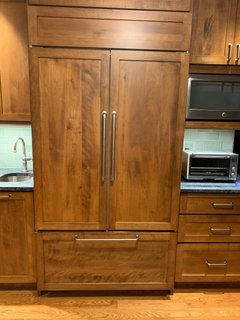

I returned to the appliance store this morning and ordered the Bosch 800 d/w in finger-print resistant SS with the pocket door (recessed door). The price was slightly lower than last week, and the salesman offered me some perks -- such as free delivery and installation.
I decided on the pocket door to avoid the temptation of hanging a towel on a bar handle. I think wet towels hanging against the SS front panel may be the culprit for my having to continuously clean rust-like smudges off the door.
Neither cabinet guy showed up to give me a quote for a wood panel. After I read the installation instructions for a custom panel, I realized that it would likely cost me an extra $400 for the wood panel plus $100 for a SS handle. And the custom panel work would be "out of sync" in terms of replacing other kitchen appliances in the future.
@darbuka,
I do not remember why I switched from paneled to SS on the SZ doors, but I admit that I like the SS better, and the doors are easier to open. My 2015 team (GC, cabinet-builder, and designer) all encouraged me to make the switch to SS on the SZ.
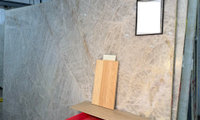

You won't find a better quartzite than Taj Mahal if you are looking for resistance to stains, etching.
If you love what you found, buy it and don't expect long term perfection,
Every surface has the properties it has, and no amount of wishing or hoping will change that fact. Not one counter top surface is perfect for everybody or for all kitchens.
Thank you all for your helpful responses -- now I understand that the drawer I hated was just too small to do what I was asking it to do.
I don't know if the new kitchen will have room for a drawer or two larger than 24-30", but I feel better informed about making the choices when the time comes.
~bump~