


Activité récente


Haha, Sept. 1, my birthday!
Kelly, I am always fascinated and amazed by your creative engineering solutions to various design challenges. The solar panel "awning" extensions are a great idea. My husband keeps trying to go down that road with various subs, and I have to discourage him as we are not doing the work ourselves, and the budget can't accommodate some of his ideas.
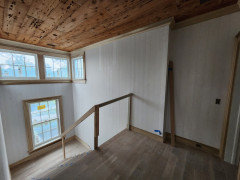
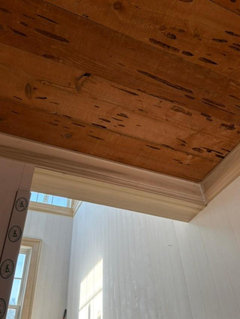
On the low tech front, I found some old pecky cypress boards which were being removed from another house, and our finish carpenter was able to piece them together and install them on the ceiling above the staircase and adjoining hallways.
Kind of cool as the house is 19th C. in style and in an area with a lot of cypress trees and swampland!
It wouldn't take much to tone the whole place down and make it quite livable, compared to a few others that have been posted here.
1/3 of the apartment is through the master bedroom door, which doesn't seem like the best use of space.
Depending on your culture, the baked banana dish would get used quite often!
Although it would take a lot of fresh bananas/plantains to fill that size dish with cooked ones!

It could be my phone, but the white paint j the kitchen is jarring / atrocious. It looks recently painted — obvs by someone who didn’t give ten seconds of thought to the shade of white.

@Kswl For whatever reason, photographers seem to "brighten" listing photos. I almost did not come see our current home because of the photos. Our house on the lake and our current rental listings were/are bright.
The labeled pieces are Emma Bridgewater, which has been around for decades. All of her items are overly decorated. Website
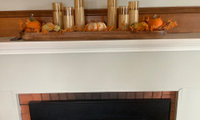

Chispa, it doesnt have to be extravagant. And he is your kid so you know better, but I would have at least a bowl of ormaments or bells or a candlescape to nod to the season. When we had the B&B, we went all out. A tree in the inn plus one in our apartment plus one in every guest room plus garland and theme trees in the common hallways. Snowflakes above the stairs, a wreath on every door, candles in the windows and even lawn deer. We have retired and given quite a bit away. We still have a tree for us with ornaments collected over the years and a wreath with the handmade ornaments the kids made for us many years ago. Not sad to say goodby to the garland So messy!
😂

Love to decorate my dining table to suit the season. Decorate early for Christmas as I tend to want to pack up things just after New Year’s. I finally figured out that taking pictures made it so much easier than trying to remember. Here are a few and try to create vignettes that suit the locations.


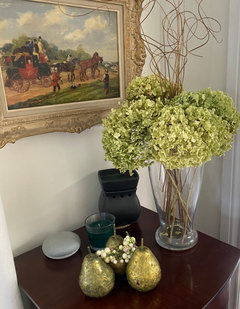
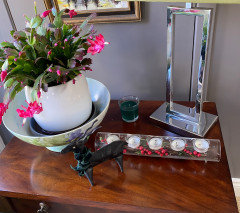

It depends on your local real estate market. If there are many new homes in your area with 10 ft ceilings with cabinets to the ceiling, then it would make sense to upgrade your home with similar specs.
If most homes are of the same vintage as yours and they all have soffits, then it might not matter if you keep shorter cabinets.
As a buyer, I would be annoyed that you had a newer kitchen and kept the soffits with short cabinets. Depending on the market, I might make an offer that would take into account having to remove the soffit and get new upper cabinets.
You aren't going to please everyone!
Maybe show us a photo of the kitchen so we can see how the soffits "feel" in the actual space.
Also how big is the kitchen? Getting rid of the soffits will have a bigger visual impact in a smaller kitchen.
" I am remodeling my kitchen and replacing almost everything but not changing the layout, no walls will move. "
We have remodeled 2 kitchens without moving any walls, but we absolutely made layout changes. In the first one - a U-shaped kitchen with the sink in the middle - we moved both the range and the fridge away from the corner, greatly improving both storage and work space in the kitchen.
Chances are there are places you can improve with minor tweaks to the layout, without significantly changing walls or appliance placement.
As for your question: in both our kitchens, the top of the uppers are 8' from the floor, in spite of vaulted ceilings in both cases. I would always recommend cabinets to an 8' ceiling; possibly 9', depending on the situation. But 10' is WAY up there. Cabinets are too expensive to install if they are not realistically ever going to be used.
Pictures would help a lot!

I would have those switches moved to one side or the other. Their placement makes no sense.
I would do art, but art is very subjective, so it is hard for anyone to suggest anything. Most art suggestions will also be generic online options, which is not what I usually want for my art!
Your bathroom is lovely and suggest keeping the lux feel by adding brass switch plates and incorporate into a collage (ie: below to the right of the lower picture). It will become a unique feature vs an eyesore.

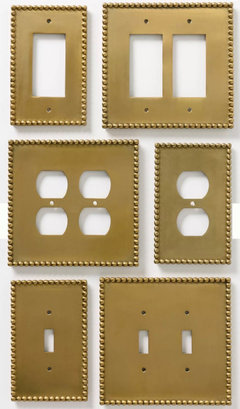
The space over the toilet could use decent sized art and suggest looking for a something contemporary.
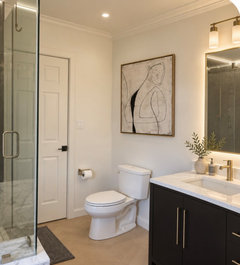

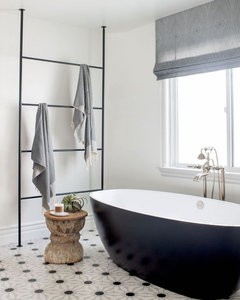
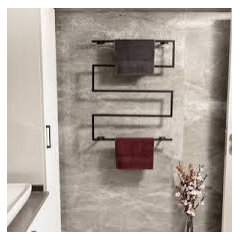
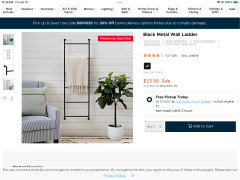
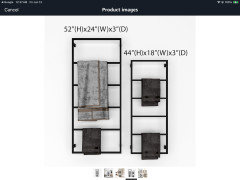
I think the large wall could benefit from a unique towel rack.

I used BM Grant Beige throughout my previous house. A greenish-khaki with just enough color and goes very well with warm woods.
In my first house, I painted my master bedroom in BM Georgian Green, which I also think is worth a try.

I never understand why some folks have the idea that bedding should drive a paint color. Don’t people usually change up bedding before they change paint? One can easily find bedding to go with any paint color. Chances are, people will be living with the chosen paint color longer than the bedding.
Rugs are also fairly easily changed; and it’s easy enough to find a rug to go with any paint color.
There is no right or wrong. But to me, with a blank canvas, it makes a lot more sense to start with the paint. And OP seems to want to start with paint.
If someone already has a rug, or bedding, or art, etc. and they want to design the room around it - then that’s another thing.
And btw, I did not read the part about OP’s preferred colors being olive green and rusty/orange - mainly because there is no way that I can read through all of this. But I read enough to see that the OP doesn’t want colors that will go grey in her light. And it seems that she has found a color way that she likes - in the SW Smoky Topaz. That paint color is in the yellow family, folks.
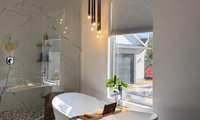

Your licensed electrician will not install a single thing unless you meet electrical code. I doubt the one you envision meets code.
Clearance and Zone Rules
- The Restricted Zone: No parts of chain-, cable-, or cord-suspended luminaires (pendants), chandeliers, lighting track, cord-connected lights, or ceiling-suspended paddle fans with light kits are allowed within 3 feet horizontally and 8 feet vertically of the tub rim. [1]
- Directly Over the Tub: If a light fixture is mounted lower than 8 feet above the top of the tub rim, it cannot be a hanging or suspended fixture. [1, 2]
- Allowed Fixtures: Recessed lights, flush-mount ceiling lights, or surface-mounted fixtures are permitted directly over a bathtub only if they are properly rated for the location. [1, 2]
The licensed electricians where the ones who suggested to put in a temporary cover plate and they would install the pendant light over the tub after the inspection! And not just one licensed electrician ... two in completely different states. Codes have to cover a wide spectrum of users, but the extremes don't apply to every situation. Google the stats ... electrocution by hanging pendant doesn't make any list, but your phone chargers and extension cords are what you should really fear!
If I had impulsive children over 5'3" that used the tub, then I would have to weigh the potential risk of a pendant hanging at 7 ft.

I had never seen that site either! They have some interesting things, but most of their colorways/patterns would not work in my house.

Oh, now I get it, thanks!

Thanks for the explanation - it went right over my head too.
My parents had a sump pump in their first house. It worked well ... except when it didn't! Power outages during a storm were a problem. I'm sure these days there are battery backup options you can purchase.

I just got out of the shower and wss able to recall and sing the entire song. As I remember we sang “ shout down my rain barrel, slide down my cellar door”. Good thing I live alone.
This will now be the soundtrack of my day.


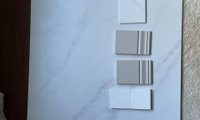
I have Cambria White Cliff counters with a marble-look porcelain tile floor in my master bathroom.
I also used White Cliff when I remodeled the master bath in my previous house, but with a beige floor tile.

@chispa Stunning bathroom! thank you for comment about white cliff!

White Corian, basically bulletproof.
Yes, no, maybe ... not enough information to answer the question.
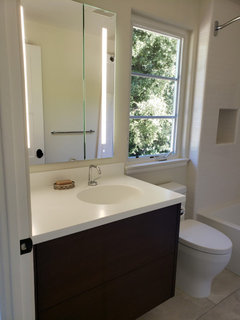
I used one in one of the kid/guest bathrooms in my previous house, because I wanted to maximize the mirror size, I wanted a medicine cabinet and I didn't have much room for lights on the side or above the mirror. The one I used was from Kohler. I also had 2 recessed light over the bathroom "walkway" and 2 over the tub/shower.
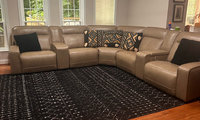

No accent wall - coffee table + art + accent colors for throw/rug/different throw pillows. Add some texture with the throw + pillows + window coverings. Adding something in stone + a plant. All of the foregoing helps make a room look "cozier."
Emily has made a nice image already - so, I decided to make one to see what the room would look like if you replaced the existing rug with a new one.

I'm not sure why it put two pieces of art on the wall by the floor lamp (looks too busy) - I only wanted one! Also, I decided to try a floor lamp + move the plant out of the corner just so you could see something a bit different than what Emily posted.
What should be missing is all the black. The sectional is dominate. Consider using a rug in the same color. Throw pillows, that have a bit of the floor color in the mix. I like the Kravet print and the trim on these pillows from PB.
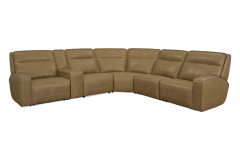



I like the "dots" better. The lines, would look like random lower case L's if I didn't have my reading glasses on!
You rarely get consensus here, and all the votes have been dots!
Little hearts would work too.

Okay, I've been crazy busy but hope to drop by to see the jeweler tomorrow. I will ask about small diamonds vs dots. I don't want it to look too busy, but it is a very cool idea!
I think the white gold dots may feel too modern?
Anyway, thanks again @dani_m08
(My family: ... wait, I'm confused, who suggested this to you?)
Mtn, just like some people have a work wife or work husband, you have “design and decor“ sisters willing to weigh in on, well… anything 😎
And a few brothers :)
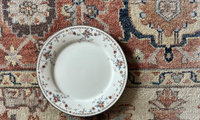
Oooh! I'll have to make a little vignette to take a photo ... DH will think I am crazy!
My color palette has broadened a bit, but the main colors are still there.
Seeing your photos is fun and has made me think back.
Sophomore year college, first room of my very own was on the gloomy side of the dorm so I painted it pale yellow and had a gauzey yellow Indian cotton bedspread. My first couch was pale yellow Haitian cotton. My current bedroom is washy ochre.
Nothing else in my life is yellow anymore.
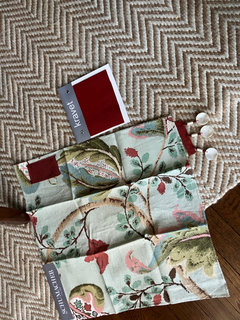
Here's mine:
Rug, curtain fabric and trim:
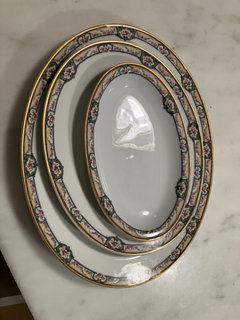
My MIL's Limoges china:
This reminds me of the "low fat" trend we had years ago, where so many processed foods got reformulated to be "low fat" by adding stuff that wasn't any better for us, and in most cases, worse than the fat that was removed.
Agree. I generally don't think one should eat anything that has to be engineered to have the qualities one wants in a given food.

Lunch today. DH makes lunch most days as I am digging and landscaping for hrs this time of year.
Grilled chicken with butter lettuce and veggies. Sciabica Lemon Olive oil and White Balsamic . And a fresh baguette . I made 6 the other day and freeze. c


No black windows and definitely no only top three. All windows should be the same color. Your house does not lend itself to black windows.
What is your general location? They aren't going to do business with someone several hours away!
@Mayra A. Vasquez, the shop I used is on the west coast, so too far. Look up local custom cabinet shops in your area and make appointments to check out their showroom/shop.

We have solid maple cabinets by Omega. Search online for a distributor in your area.
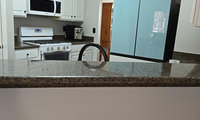

Another improvement to think about would be adding more lighting - looks like there is just one central fixture? Recessed lighting + undercab lighting in a warmer tone would help the real space look more like the AI image
A measured floor plan will give us a much better idea of possibilities. The angled wall eats up so much valuable space, and forces all the narrow (and virtually useless) base drawers and cabinets.
Have you gotten a quote for changing the pony wall from a diagonal to a right angle? Compared to the cost of new cabinets and counters, it might not be as much as you think (if you have an extra box of your flooring).
Quartz if not cheap - you might find a much less expensive granite, and that cost difference might pay for changing the wall.
Spending a lot of money on new cabinets without improving the storage and function of the kitchen is (IMHO) a waste of money.


My best suggestion is to get cardboard, cut to the shapes of the mirrors you are considering and temporarily tape them to the wall above the vanity. This should give you an idea of which shapes and sizes would work best for your powder room.
The search function is also not working well on Houzz.
You used to be able to search for specific things in Houzz Photos, but now you just get random photos of everything!
I noticed that the design forums on Reddit have grown ... and activity on Houzz has fallen.

They deleted my name! I’m not going to bother to re register!.. Lynartist

We are circling the drain.
In my previous house I put in a 48" Wolf Range (dual fuel, gas burners with electric oven). I liked cooking on it, but hated having to clean it, specially if my DH or kids used it.
When we built our retirement home a few years later, I went with a 36" Wolf Induction Range. I like not ever having to worry about anything catching on fire!
My DH cooks more now that he is retired, and I'm so glad I don't have a gas range. After he is done cooking I can just wipe the induction top with a damp paper towel and dry off right away to avoid streaks on the glass. For a bigger mess, if you have left the messes dry out, use this cleaner: https://weiman.com/glass-cooktop-cleaner-polish
I also have Miele CSO, which I use 99% of the time. It heats up much faster than the 36" oven in the Range. That is my only regret ... I should have done the induction cooktop with the Miele CSO and a second Miele wall oven. I tend to do several smaller dishes and rarely ever need the huge capacity of the 36" oven.
I am just getting the cooktop; I have separate wall ovens. If we were doing a gut reno I would def replace ovens as well.

As an aside, our generator does not run our induction cooktop or ovens should we lose power. So we bought a single stand alone plug in induction burner. Not only is it great for power outages, but it is great for buffets/picnics where you want to keep a pot of something hot. For those who might be induction-shy, it's a way to try it out without making the big commitment. (I was at a restaurant run shower one time and the chefs used the individual induction cooktops to make made-to-order omelets.)
Have you considered a door that opens outward in the kitchen, so you aren't blocking the walkway or the ovens when you are entertaining? Have it hinged on the right and then it can open up against that empty wall on the outside.
We have lots of exterior doors that open up outwards here in FL, mostly due to hurricanes. It isn't necessary to use them if you use multi-point locking systems ... just mentioning that because some people think all doors in FL need to open outwards for code, but they don't.
Has your contractor done one of these before? I would not want to be the guinea pig, specially with so little roof overhang.
Look at ...
Usually you will have a track. These companies have been doing it for a long time and will give you weatherproof windows.
https://www.lacantinadoors.com/products/windows/servery-window
This company might have something too, but they mostly specialize in impact rated multi-slide doors. This is the brand I have for my 10 ft tall sliding doors.
Chispa thank you for the info! The swing of the door is actually the other big issue I’m wrestling with. I prefer it to swing inward to let the dog out and not get into the PNW rain. But it is a small kitchen, and outwards would allow for more of a walkway. For the window, I think I’m now leaning toward a standard sliding window that’s mounted just 2-3” above the countertop. That will still give me a lot of light and allow a pass through feel, without the installation or potential moisture issues. I appreciate the recommendations and will take a look at those also!
Don't rule out a local custom cabinet shops. Their pricing can be competitive with the larger national/international semi-custom brands.

Thanks, Chispa, and I'm already waiting to hear from a couple of local cabinet makers. But I don't know anyone in my neck of the woods who's found competitive pricing from them. In theory, I love the idea of supporting a local craftsperson, though.
Laurie, good to know about Schuler. I'm not familiar with their cabinets--I will check them out.
The Kitchen Place, I tore out Shiloh cabinets in the remodel 15 years ago. They seemed like good cabinets, but whoever designed the original kitchen apparently didn't cook. It was a horrible layout. I was in the prime of cooking for my family, so I redesigned the kitchen myself and hired a contractor to complete it.
I've worked in my current kitchen about 5 years (mainly cooking for myself), and I don't believe I'll work with a designer. I may change my mind, though, when the time comes.

Ps. Would like to add that Shiloh offers window seat drawer cabinets. Some brands do NOT and you have to modify a base cabinet or wall cabinet.

I would not do the vanity light over the toilet - looks like something is missing below

Before fixing sconces to the mirror, I would tape their outlines on the glass and stand at the sink to check the light at face height. Two fixtures flanking where you actually stand can give more even facial light than one light above, but leave enough clear mirror width and check for any cabinet-door swing. Ask your installer and the fixture and mirror suppliers to confirm that the glass, mounting hardware, wiring route, and bathroom suitability are compatible; drilling or bonding onto a finished mirror is not something to improvise. If the mirror is already installed, wall-mounted sconces beside it or a bar above may be simpler. A photo plus the mirror and sink dimensions would help narrow the placement.
There is no exact rule.
What is the size of the vanity? How many sinks? Spacing between sinks and any side walls? Mirror height? Ceiling height? Size of sconces?
The math all needs to be figured out before anything is ordered/built.
I think that the height/width of the drawers is very important - I've been doing research on that very issue recently. A 24" deep drawer doesn't seem like it would be very functional for anyone. OP - what width of drawers would work in your current kitchen?
After seeing photos of the above pot drawers, I am very excited to renovate my kitchen!
I absolutely despise storing my pots/pans/lids on shelves inside of my island - it was okay before my SO moved in with me because (i) everything was very organized, and (ii) I didn't have a ton of duplicate pans/pots/lids. He just stuffs things wherever he can fit them when he puts them away + he brought all of his pots/pans even though they were not needed + mine were better quality.
I need to start a huge purge session in my kitchen before my renovations begins . . .
What the well-dressed infant girl wears for picture day at daycare:



@dedtired
Hi! I have been think of all of you lately! I've peeped in a couple of times over the past few months but have mostly been just been enjoying life. I'm ready to jump back into the swing of things with my Houzz people.
For an even more open space, skip the upper cabinets on one wall if you have the space. My 18 ft wide sink/window wall has no uppers and it really opens up the kitchen. No upper cabinets on that wall also allowed space for a 10 ft wide triple window. I do most of my prep to the right of the sink with a window in front of me and no uppers.

Chispa - that sounds so nice - no upper cabinets would be lovely, but our kitchen footprint is relatively small, so we need them for storage. We'll have one 15" single door upper cabinet near the dishwasher for drinking glasses, along with two 32" double door upper cabinets. One of the 32" cabinets will be used for coffee mugs and wine glasses etc., while the other will likely store oils and vinegars.

Ours are at 20” and work well for us. But we are all tall in our family.
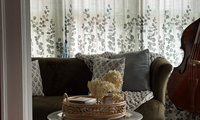
No, I don't swap anything, not even bedding, because I have lived in warm/hot climates for the last 19 years.

Roarah! Wow! You are so talented. I do not switch anything but now I want to after seeing your beautiful slip covers and I think it is fabulous to have the vibe/feeling to change with the seasons. It is something to look forward to and I know I get bored with my space and think it is a great idea to mix things up when it feels right. I could never make a slipcover but I am going to think about things I can swap out to create a change for how I want my space to feel and keeping things fresh and interesting to me by doing just that. Thank you for sharing as it is very inspiring.
Roarah, your house is hardly dated! - it is timeless! The photos show a warm and inviting home, and your personality.
I have never swapped out fabrics, pillow covers or bedding seasonally.
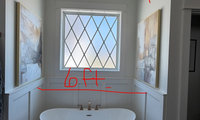
No one will care when you are selling. If the buyer's inspector even calls it out, which I have never seen one do, it would be an easy swap to a shorter/smaller light that gets you to the 8 ft.
Just make sure that anyone standing in the tub can’t reach up and touch the light fixture.

Pal, your tiny shoes are precious! Especially the sandal.
Mom had saved her red tap dancing shoes, a tad larger than your dad's and falling apart (I think because they were spray painted for recital). I decided not to keep them and no one else wanted. I have my bronze baby shoes, and those of my children. Name plates are on the bottoms of mine, but not theirs.
I purchased these pointe shoes at an antique store and they sit on a night table. Every time I see them, I just think how pretty they are. They belonged to a young girl, as they are not adult size.

Chispa, I thought it was about earth born fossils too. Have you seen the fossilized sand dollars? The one next to it is also a fossil.
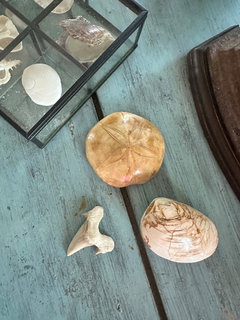
Allison, very pretty. Lots of shark/Megalodon teeth hunting in many SW FL beaches. My dental hygienist dives in the gulf for the Megalodon teeth and has found some large and quite valuable ones. I think he sells them to pay for the boat upkeep!
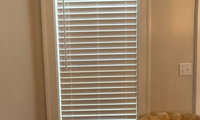
I dislike plantation shutters, because I like having my blinds/shades fully open to expose the whole view/light coming through the window, unless the sun is coming through at that particular time of day or it is nighttime. I find plantation shutters claustrophobic.
I like to use Hunter Douglass Duette shades with the bottom-up/top-down feature for maximum flexibility.
You can also do stationary drape panels to add color/pattern.
The fixture is not ugly, it is just too large for the room and too large for most homes - it is more of a foyer light or even dining room, but in smaller scale.
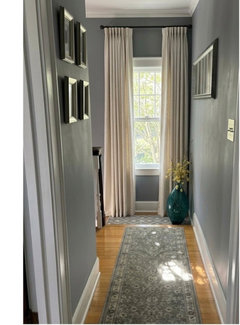
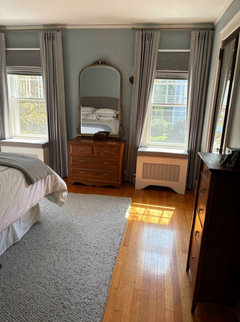
If you want curtains I was able to do it in my bedroom and hall with a similar setup and a rad! it is not perfect but it looks ok in my opinion.
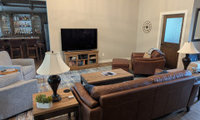
My TV built-in is not symmetrical with two shelf units on the left, then the TV and then one shelf unit to the right. The TV is in front of the seating area.
Not everything in a house has to be perfectly symmetrical!

I’d center and also create a light/airy feel.


I would actually center the TV on this wall. Looking at the room, the viewing angle doesn’t seem large enough to make that uncomfortable, and visually the entire built-in would feel much more balanced.
I’d place the electric fireplace directly below the TV and design the cabinetry around that central composition. That would give you one clear focal point rather than having the TV pushed to one side and the fireplace creating a second one somewhere else.
Before choosing the exact fireplace, I’d also look carefully at how the flame effect is created, because different technologies can look surprisingly different. I recently compared 3D water vapor, mechanical LED and LCD fireplaces, along with several other ways manufacturers create an artificial flame. It may help you see which effect you actually prefer before committing to a particular fireplace:
Will suggest that you hire an architect or a kitchen designer. If you want a large and more functional kitchen walls will need to be moved and the new kitchen configured so that it works well especially since you have a large family.
+1 to a certified kitchen designer on site (esp for measurements and access to their cabinet and other pros) it’s a complicated space and you have lots of requirements - I don’t think its a diy or crowdsource project