


Activité récente
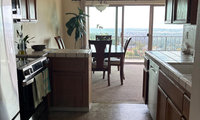


no to adding a mirror. if you need a mirror by the door add one on the wall closer to the foor.
The artwork is too big for the space, it doesn't need to be centered over the chest.
the little plants don't make a statement.
I'd add a table lamp and move the little things away from the back wall.


Try moving the chair to the left, a brass lamp will work well with the coffee table and a lighter wood table will better complement your chair. Pic below may help visually, but the chair would be across the left corner and table/lamp will then fit nicely into the right corner and overall feel more balanced.
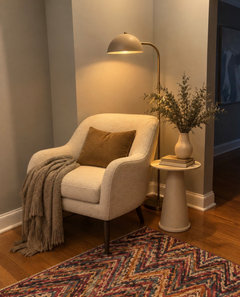
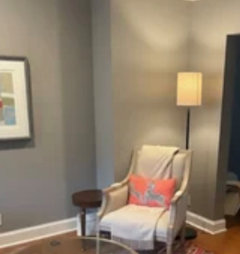


I think what you have is nice. It just needs a few touches to liven it up. I’d replace the mirror above mantle to a print for added color there. Add some greenery and decor. Add draperies to the windows.
You could think about replacing the ceiling fan with a natural stain instead of the white.

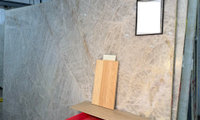
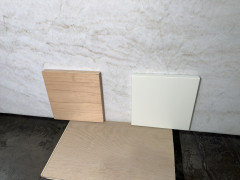
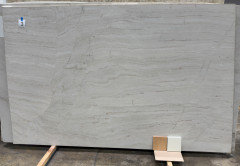
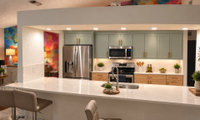
Just wanted to update that we finally found and finalized our counter selection: 4 slabs of Baccarat quartzite. The slabs look somewhat warmer in real life than in the pics, especially the wider slab one. We've been quoted $37K installed which works out to $240-$250 per square foot. This seems a high since we aren't doing anything fancy other than the full slab backsplash (ie, no fancy Prado style outlets, no island popups that require precise CNC cutting the "lid", no waterfall, simple eased edges with no mitering, etc). I created a separate post about that pricing (https://www.houzz.com/discussions/6616451/baccarat-quartzite-37000-for-155-sqft-countertops-and-backsplash).
Thanks to all who helped! Now on to figuring out where to put switches/scene controllers and whether to use Lutron Caseta or RA3!

I would definitely remove the false ceiling and wall. It dates the space and does nothing for the architectural details of the cathedral ceiling.
It can certainly be done, but it would not really be true to authentic MCM architecture. In a space that small i would stick with one finish.
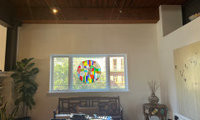
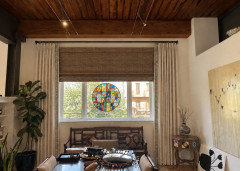
I’d install shades close to ceiling to make the window appear larger and frame with draperies.
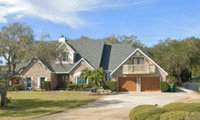
I would start with trimming the shrub on the left side of the front door.
And then move the garbage can. Or at least put a screen in front of it.
Maybe trim the palm (if that is a do-able thing -- I am not in palm country, so I just don't know).
And powerwash the driveway.

Since you like the view and the light, I’d enlarge all of these windows. The size and shape of the upper window may depend on how custom you are interested in going.
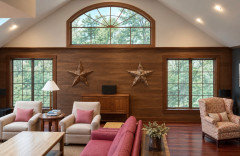
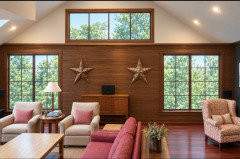
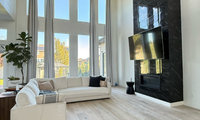
You have many options so here’s just one direction to go. I like the warmth of this console and the added color from a print. You could also do a mirror which is always nice to be able to check your appearance before greeting guests or for guests to check their appearance as they enter.
I like the color of the door being black since it relates to the fireplace, but it also looks nice if you want it to remain as it is.

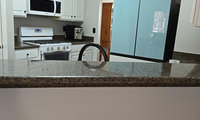

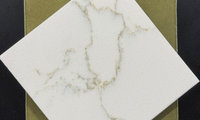
Pick your door style and color first. Then ask for one so you can take it to the countertop sites. You can decide on hardware later but having a sample door to hold up against stone slabs will help make a better countertop decision. Using tiny squares to make this decision can lead to disappointment.
Also make sure you see templates of how a stone slab with different sections will look in your kitchen. Not AI.
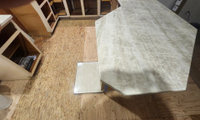

Just a note that i think it works best to keep all your options in one thread since you have had folks weigh in on your original choice -
what is the slip rating for the tile (d/cof)) is looks a bit slick to me? - it’s personal preference but I would want something with a bit more texture and (darker) contrast, have you looked st Ostuni tile or a travertine?

What are your cabinets going to be? What look are you going for? What flooring is in the adjacent rooms? These are but two items in a room with many others.
Personally, without knowing anything else, my first reaction is that it's too much white, and could give a cold appearance. I'd prefer a wood floor, preferably in a medium neutral toned brown, which will warm up the space.
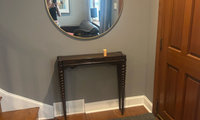
You might consider a table about this length and tone of wood for a console. I like how the base and branches help the mirror and table look unified.

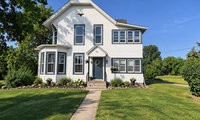
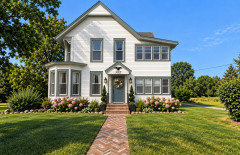
I would lighten your trim color and include it on the trim on the roofline. I hae used Ben Moore Boothsbay Gray in the rendering. Keep your door color as a nice contrast to the siding and new trim color. Move the eagle to your portico front. Doing cursive house numbers would fall in the line with the eagle as well. For some wow I would use some thin brick on your porch and steps and if you can continue it down your entire walkway. Plant some spiral topiaries on either side of the railing and plant your beds with the intention of them being mature and larger at year 3-4.
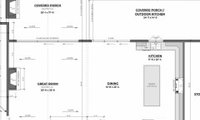
Not sure the coffered ceiling was the best design choice for this open space.
Are those 9 or 10 ft ceilings?
What are you doing with upper kitchen cabinet height? Making them short due to the beams, instead of going to the ceiling?

"I don’t think I can stand the dining table being off-center with the sliding door"
Your dining table, island, range hood, and kitchen massing are not centered on the fireplace and probably not the coffers either. Also, the view from the dining table to the opposite side from the slider, is a non-symmetrical door/cabinet nook/shiplap bumpout (which the bumpout messes up the coffer), which do not center on the dining table either. The kitchen cabinets are not aligned. The kitchen window is higher than the sliders. The coffers do not center on the slider.
And, symmetry is a false hope as you will never be perfectly aligned sitting at a table, on a couch, at the island, walking around, etc, so "perfect symmetry" is not attainable in your actual perspective. Symmetry is only good on paper and if you cafefully curate, with a little photoshop help, a marketing picture.
So, to be very blunt, this one specific alignment is a bigger deal in your head than reality. Place the table where it works for circulation and spacing, and make a decision on the chandelier box independent of centering it on the slider's middle panel.

Whether you replace the crystal chandelier or not is totally up to you. Personally, I'm not a fan of a lot of crystal, so I would try something different. But there's no right or wrong, it's your call.
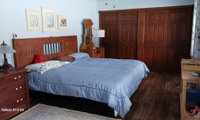
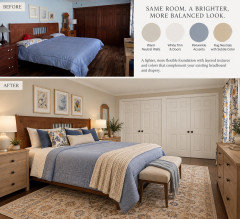
Here’s a quick visual of what I had in mind—I think this really shows how much lighter and more cohesive the room could feel!
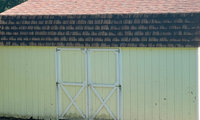

A gray/green shade will usually work nicely with that roof color. You can see here with the roof and brick shades leaning “rust” with the gray/green siding.
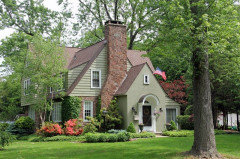
And here with the brick color and siding.

I’d take the opportunity to remove the peninsula, which will really open up the space. If planning new flooring ,having the same flooring throughput both areas helps it flow visually from room to room.