


Activité récente


How is it "incoherent"? Do you not understand it when it speaks to you???
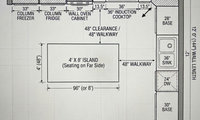

Put the freezer in the pantry and utilize that corner as mentioned above. (Diana Bier)


I added a pantry area and seating for seven, though the island could be made even longer. The layout includes double ovens, room for a large fridge and freezer, extra counter space, and a tall pantry cabinet to the left of the freezer. I also added shallow countertops between the double ovens and the fridge, plus double base-cabinet storage under the seated side of the island and multiple three-drawer banks throughout the kitchen.
I kept the view open, as only the island hood fan might interrupt a full panoramic view. I have built this island design before using a pony wall on the cooktop side to separate the rectangular quartz slab. We lowered that side to 30 or 31 inches, and it worked very well.

Gives some interesting angles to the kitchen.

I would also question if you have enough storage in your cabinetry.
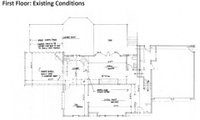
Could you use the architect plan and remove the extra stairs and make that your pantry? Make some outside stairs to give the extra access to the basement. It makes sense that the kitchen is closer to the garage and the relaxing areas - family room and dining room - get the best outside views. Maybe there is a way of lightening up your screened in porch ? Maybe make it less deep and a higher ceiling? If you are in a buggy area it makes sense to keep it.

Greg, the earlier plan helps explain why you’re reconsidering the layout. Before refining individual rooms, I’d ask your architect to compare both schemes against the same priorities: the views from where you actually sit, the everyday route from garage to kitchen, access to the pool, and a bedroom and laundry arrangement that work for your family. Then compare those gains with the cost and disruption of the proposed stairs and addition. Which two outcomes matter most to you: the views, easier pool access, a pantry, or a better upstairs layout?
Thank you everyone for the comments and suggestions! It definitely has been helpful to hear - will be planning on reconnecting with our architect to discuss some of these ideas further!
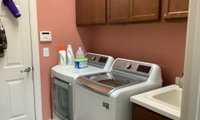

that pink is working against you, so repaint is the easiest glow up here. since the wall's load bearing and the footprint stays, I'd skip stacking and do front loaders side by side with a counter over both. you keep the sink, get a real folding surface, and the shallow upper can become deeper open shelves. get the dryer vent run and outlet checked by a licensed pro before anything moves.
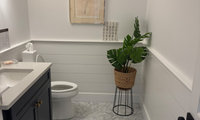
I like it,
Maybe less sheen?
No texture. Brand new build. And yes, we skim coated a house in another location and it was a fortune. I am color drenching today four days before my next surgery lol

Take pictures for us! And good luck with the next surgery.

I would never notice that the kitchen and bathroom didn't match. I don't expect them to match. The only way I would notice is if the entire house was a really boring greige and one room was different.
For example, if your kitchen looks like this:

and your bathroom looks like this:

But, then, it would be how awful the greige was, not how awful the bathroom was.
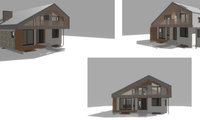
You've all emphasized to minimize the pallet, here's the next iteration. There will be a 2ft concrete retaining wall + wooden fence with horizontal boards on the long side along a city sidewalk, which will be lined with shrubs and coniferous trees to conceal the front from the corner. The approach below will enable the back deck and a garage cabana to relate well to the house. Any comments pretty please and thank you very much?!
I dont know if it will help but I am getting new kitchen flooring and they told me they do not extend the flooring under a dishwasher. Stove and fridge, yes but not the dishwasher. Just up to the front and under the edge a bit,