


Activité récente


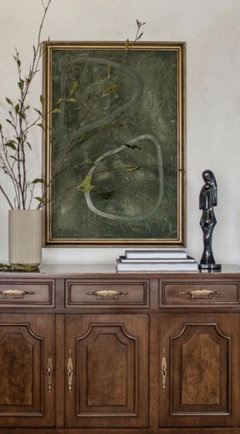
a 32 inch half-moon is actually a good call for a hallway that tight. the demilune shape keeps corners out of the way when people walk by, and the narrow depth is what matters in a traffic area. the old one looks like it crowds the door swing. keep the top low and tidy so it doesn't feel busy, maybe one lamp or a small tray. i wouldn't go wider than the art above it.


Beverly, it doesn't seem like a good idea over the range ...
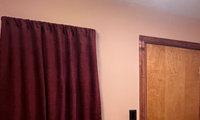

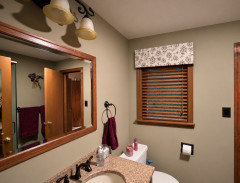
Shutters will allow some light in, yet also provide privacy. Since room will always be on the dark side, consider at some point painting the walls a lighter color and lighter towels.
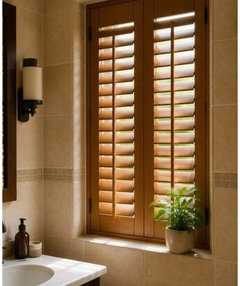
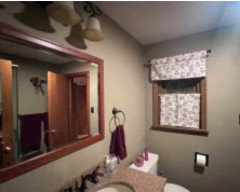
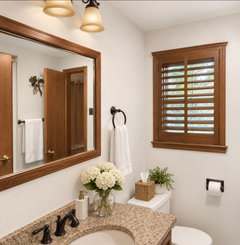

Here's another idea: wood blinds and a flat valance
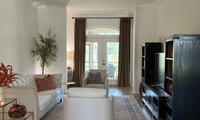
A mirror will reflect the opposite wall/not add anything. Impactful art will do so much in your room. It needs personality…art, lighting, accessories.
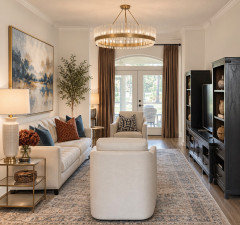
Maureen's rendering is so much more colorful and warm. Right now the room looks black and white with no color/pattern/warmth.
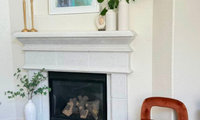
I like the warmth of the new rug choice. Change out the pillows and add greenery and decor to enhance the look. Consider updating the light fixture to something more contemporary.

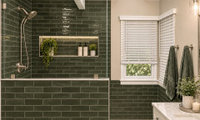
Why are you remodeling the bathroom if you're going to move in 3 years? You won't recoup close to what you put into it and remodeling for an unknown future buyer is always a crapshoot. Save your money for your future house.

My question why plantation shutters at all?”
Not the OP’s question.😵💫
We have plantation shutters throughout the house...not heavy-looking at all. Quite the opposite since they can really “open up“ a room. Here in Southern CA they’re viewed as a permanent upgrade and can increase your home’s value. Also easy to clean. Sorry, we’ve not gone the DIY route with them. The shutters in our home were all here when we bought it. Just wanted to support your choice to have them.👍🏻
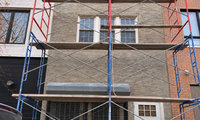
Are you thinking something like this?
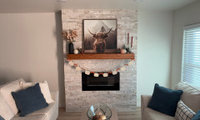
I wouldn’t add, as the distance to couches looks tight and may feel too cramped/cluttered. To create interest and balance, hope below helps. Room will benefit by additional lighting and drapery will help fill in the other side.
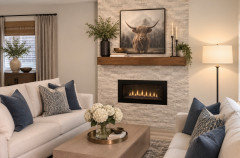
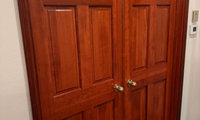
Is that hardwood in the kitchen? If yes, I would continue that into the carpeted area. You don't want to put fake wood look vinyl next to real wood.
I think the flooring in the kitchen looks great with the cabinets. If that is real wood, absolutely continue that in the rest of the house.
I can't even wrap my head around tearing out wood to put in vinyl.
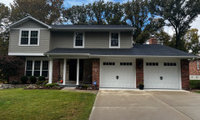
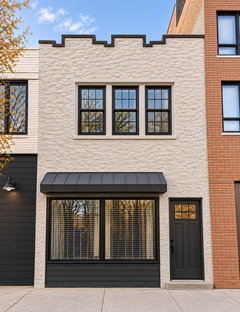
Agree with no shutters, and I like the garage doors painted to match the siding. You said the first picture is current, so the arches have been removed, which is a good choice.
To my eyes, the two more-slender entry columns look too close together. If possible, I'd like to see them moved to each side, leaving a generously wide entrance between them, with a thicker post added at the far right, matching the one at the far left. Then a widened walkway would enhance that sense of a broad, spacious entrance. (Pavers echoing the brick colors would be nice for that, but I didn't draw them.) There could then be larger decor where the pumpkins are, to draw the eye to the door.
I would probably also eliminate the horizontal white trim on the upper left bump-out, using the house color above the windows, and for the bottom edge, either the house color or perhaps charcoal to continue the horizontal line of the lower roof. Something like this?
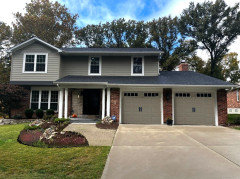
(This image is human-drawn, not AI.)

agree with ^ @simplynatural No shutters and paint the garage doors the same color as the siding. Looks nice.
Make that three -- no shutters, paint the garage same color as siding.
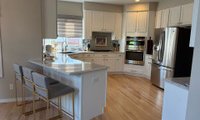

Nice kitchen - really pretty with lots of natural light
everyone is different but I would not want to keep that mosaic tile
If it were me, I’d tear out the backsplash for sure and just prep/paint the areas - none of them are that big so i think the painted surface would just disappear
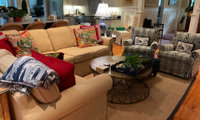
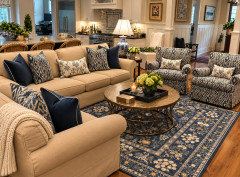
This is a rug from Wayfair. The rug ishould be turned the other direction so the furniture is setting on it.
I'd remove the red pillows and change them out for ones that coordinate with the chairs.

It is sometimes really is astonishing how much addition of a rug and a few adjustments to other items can completely change the look of a room.
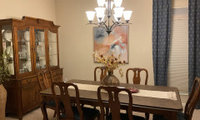
Your furniture doesn’t lend itself to go towards a Colorado mountain look but here’s a shot at it. Get a rug. I know you have carpet but add a rug over it. I added a plaid one to help with the new style, along with wall art and table decor (may change out vase greenery, so it's not looking like Christmas all the time).
Add a window treatment with woven shades and drapery panels that are fuller than what you currently have.
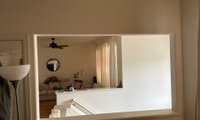
Make a “window” with a piece of plexiglass cut to fit the opening and hold in place with trim pieces on each side.
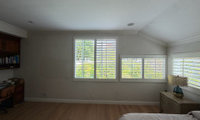
This is ai’s standard color scheme but I think it works well with your flooring and the two toned wood cabinets. The decor can be changed to suit your style , of course.
The varying window heights are a challenge for window treatments and I’m not sure I have the best solution. Ai wasn’t cooperating so I couldn’t get all the panels on the shorter windows to align.
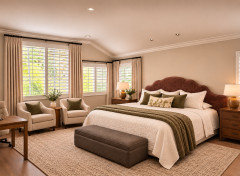
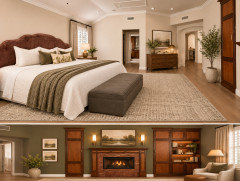

I like how Emily’s image kind of separates the windows and defines two areas, the larger window with seating, and a ”nook” formed by the two smaller windows. The nighstand there defines that nook as part of the bed’s space.
Another option might be drapes on the full-height windows only, leaving just shutters on the lower windows nearer the bed:
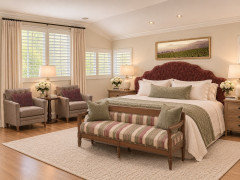
(AI went a little hydrangea-happy! I might also skip the pillows it put on the bench.)
I'd probably paint the cabinets/doors on the opposite side of the room the trim color but leave the fireplace as is (it has character, and its color helps balance the headboard). Do you plan to put a TV over it or art? (It will need something.) Chairs flanking the fireplace would be nice if there is room.
It looks like you actually do use a desk in this room, just not the built-in one, so perhaps you could extend the small one out along the side wall? I'd keep it a light color, like the newly-painted cabinetry.
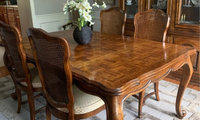
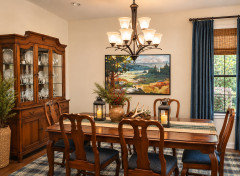
If interested, I’d keep the chairs (upholstering will not be expensive…getting a quote may help you decide). Your DR has so much potential!!! and consider long term.
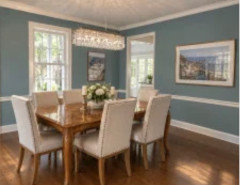
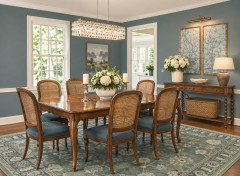
A rug will do wonders, a second hand console could save you money and your art may need updating. This can be done slowly.
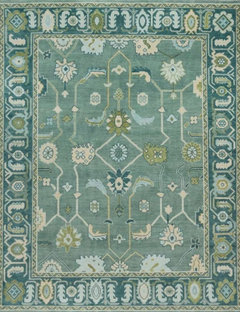
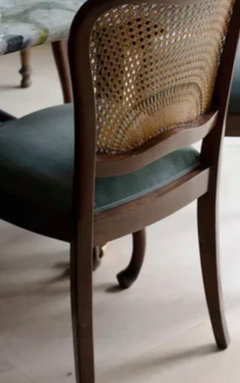
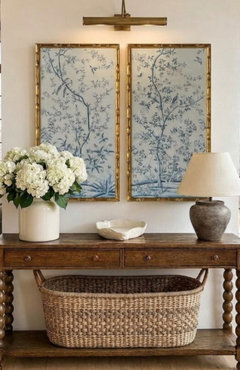
You might even be able to use the bottom of the hutch (may need to refinish the top) and change the hardware.
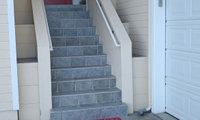

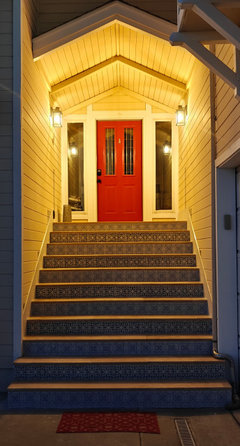
We finally did the reform to the porch stairs. Still missing the rails and painting touches. I'll post a daylight picture tomorrow.
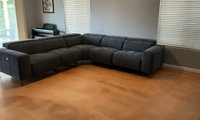
Like most of the posts are suggesting, I’d go for a round coffee table (probably around 48”) and a rug sized big enough for the sectional to set comfortably on top of it.
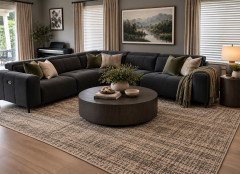

If necessary, you could actually get a piece of carpet cut and bound to any size. But you should be able to find an area rug size that will work for you. Your sectional is fairly large; so in terms of proportions - a rug that covers more of the area could balance the space.
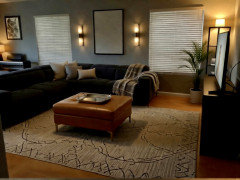
I think an ottoman style coffee table in a leather or faux leather could be attractive, as well as useful for you; with a tray, it works as a coffee table - and it can also double as a foot rest for your TV space. Plus, if you have children and/or children visiting - an ottoman is always the safe choice.
If you like the sconce idea, there are many battery operated sconce options; some are available with remote control and dimmable. Alternatively, you could use a battery operated picture light there. Check Amazon.
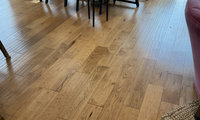
Your floor is beautiful. It's not overtly yellow -- yellow-toned yes but not yellow-yellow. The floor looks perfectly natural and is doing what wood does.
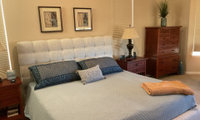
Hey Carol, I don’t know how extensive you want to refresh your room, so I'll show some ideas as if you plan to keep your furniture. I am changing the wall color because that is a fairly inexpensive step to do. I like this green because it works well with your blue.
You’ve got a good layout for your room, and I’d keep it the same if the plan is to keep the furniture you have. A couple of things I would do for symmetry is to move the sofa that is facing the fireplace over to the left so it is centered with the fireplace if space allows. The second thing I’d do for balance is to keep the two spaces to the left and right of fireplace at the same level. So I show the cabinet with decorative items and a light above it, then on the other side the light above the wall art is the same height and the wall art fills the space underneath it. So visually it’s all one sight line.
The other thing is that I really don’t like to see the back of a sofa. Sometimes there’s no space to place a console behind it but if space allows then I would add one. If you need additional seating you could also add the ottomans underneath it.
See what you think.
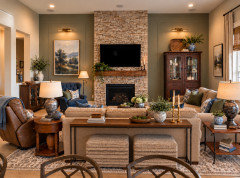
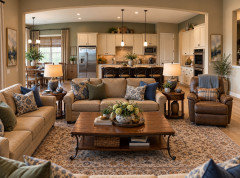

" Please elaborate"...............he asks
Matching every wood finish ( dining, dining chairs, dining table, accent chairs, cocktail table...even the console same plae wood, and similar everything
Leads to a furniture store look, lacks the depth some other material and finishes may bring. to a space )
You want a room, not an off the rack "package"
Example from above
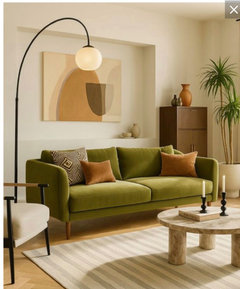
^Agree a brick tone makes sense if that’s a possible choice.
@fischerhomeremodel most gutter companies only stock a handful of standard colors, so a true brick match is almost always custom painted. With mottled brick, do not chase one brick. Pick the darkest mid tone in the brick and paint the downspouts that. It reads as shadow and disappears. Use a metal primer and an exterior paint made for aluminum. Test a painted sample against the wall in daylight first.