


Activité récente


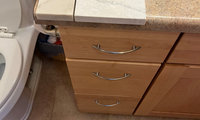

Neither if you are keeping the tile.
I would look for a plain quartz or Corian in a warm white or cream color.
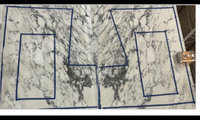
IMO pot fillers are just plain silly , emptying the pot of boiling water is a much bigger issue . I put a small sink beside a range for clients that use large pots often that allows fill and empty close to the range . In your case why bother with the book match since you will ruin the look with the pot filler


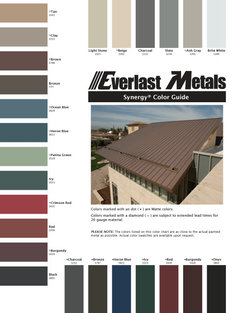
The first item to select is the roof. All the paint color options will flow from the roof and the brick.
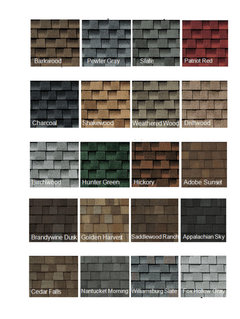
Why not tell us which shingle style and manufacturer you plan to use on your home? Are you planning a regular or architectural asphalt shingle?
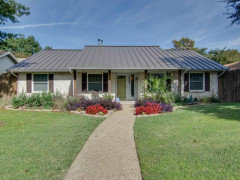
Any chance you're considering a standing seam roof??

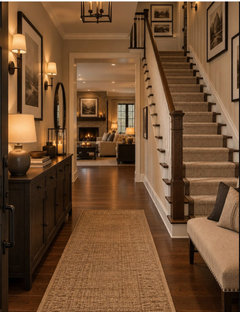
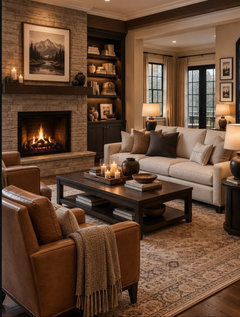
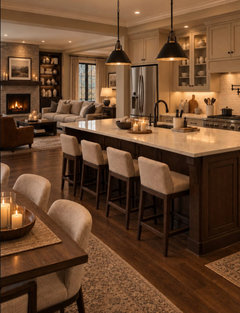
You think you can have this with 4000k led? Nope........
It may be too cozy for you, but this is where I may never leave unless dragged out. AI or not, put me here, send in snow, rain......sleet.......
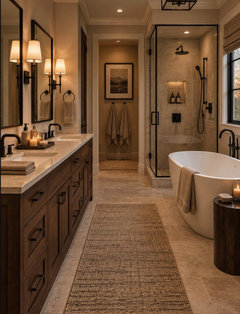

It's because we've had LEDs shoved down our throats by the media, the government, the design industry, the electrical industry. That's all you can buy these days unless you search high and low for halogens or incandescents online. Whatever happened to having choices????

To me lighting is deeply personal, and trying to force one "sweet spot" number like 3500K or 4000K in every room of every home misses the mark.
Mother Nature doesn't give us one flat light all day. She gives us bright, crisp, white sunlight during our peak productive hours, and then rolls out that soft, warm, amber glow in the early morning and evening when our brains need to wake up or wind down. Why shouldn't our homes do the same? When you’re trying to figure out what works, it really comes down to a few big things:
- How you want your home/room to feel: Do you need to feel energized and focused, or do you want to instantly drop your shoulders and relax after a long stressful workday?
- Your decor and furniture style: The era of your home makes a huge difference. If you have a 100 year old home filled with rustic antiques, a harsh white light is going to make the space feel sterile and cold instead of rich and inviting. On the flip side, if you have an ultra-modern, minimalist look softer, more yellow lighting can feel heavy and drab.
- The colors you love: Light changes color completely! If you love shades of dusty purple or deep wine reds, a yellow bulb is going to turn those gorgeous tones completely muddy and dingy. But if you lean toward cozy fall colors, a super bright white light can make them look garish and way too vivid.
Another huge trap people fall into is confusing the amount of light with the color of the light (lumens vs. Kelvins). A lot of times, people buy a cold, bright-white bulb because they just want to be able to see better in a dark room. But then they end up with a space that feels like a sterile hospital wing! If you need a room to be brighter so you aren't squinting, you don't need a whiter bulb—you just need more lumens (the actual volume of light). You can absolutely have a space that is beautifully lit and easy to see in, while keeping the color temperature in that cozy, warm yellow range.
Personally, I say throw out the rulebook and mix it up! In my own bedroom, I have bright white lighting in the areas where I'm getting dressed so I can actually tell my navy from my black. But by the bedside? It’s strictly soft, warm yellow lighting. When I'm unwinding with a book before sleep, the last thing I want is to feel like I'm sitting under a pharmacy fluorescent.


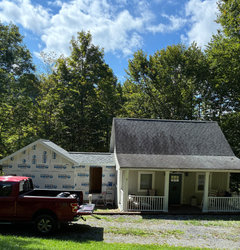
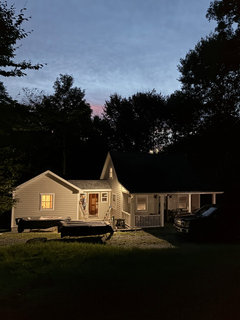
Update: Thanks so much everyone! Progress update. Before: Blue door, Current: Black. The temps are changing quickly here (I’m close to Toronto). So may not get to rest of painting but happy with progress!


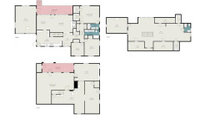
First you find out if you can even do this . Usually a garage cannot just be made into living space it has to have proper footings and basically it is a new addition after demolish of the garage . Plumbing a big deal . Are you on septic ? I cannot imagine 3 generations living in one home happily for long . Maybe some more info as to those ages . If elderly people the some at least aging in place ideas need to be considerd. I need a lot more info for sure. I really cannot read the flloor plans very well either . Where are the drawings from the architect ?
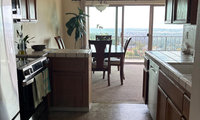
IMO you need the counterspace adjacent to the stove.
If you're doing a remodel, make sure you enclose the fridge. See below.

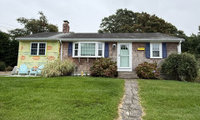
I am all for natural cedar shingles dipped in bleaching oil with white trim. I live in NE, and it’s classic.

Another vote for the natural shingles. Yes, it’s higher maintenance but the setting calls for it. And how lucky to have a cottage on The Cape!

You won't get that authentic New England cottage look with Hardie. I'd go for treated cedar shingles which have a pretty good long-term track record on the Cape. I'd also swap what appears to be a bargain basement housewrap for 15# asphalt-impregnated felt as the underlayment.

Oh, @Design Fan (NE z7a) please try again. I know it's a pain but I do like to hear what everyone is thinking. You all have kept me from making mistakes I regret. In the upstairs renovation in this thread the only thing I would change is the bathroom floor berms. I wish they were sloped and planned in the first place. But they are certainly nothing I am going to fuss about and I am grateful the contractors were willing to listen to my suggestion instead of installing a contrasting threshold. It would just have trapped water...wouldn't have improved the drainage.


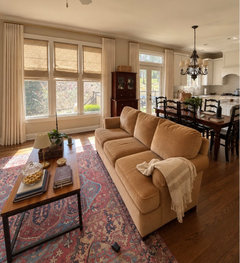
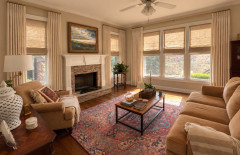
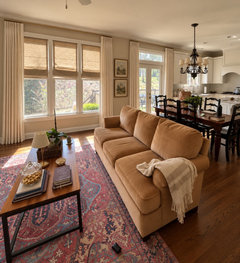
I would dress all the windows with drapery panels. Your hutch is really too large for the space you have it in. Is there a place it can be relocated to? It's coming past the casing on both sides. Can you flip it and place it near the chair and is that chest smaller and perhaps a beter fit where the hutch is? I would use French Rods so finials are not impeding on the kitchen cabinet side.
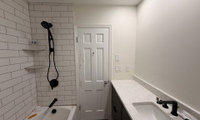
I'd have a mirror contractor install wall to wall mirror.
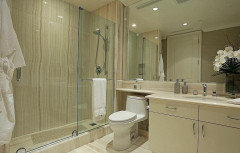


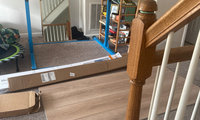
NO.... no no. far too gray, very "faux" stripe effect. : (
Keep shopping and there are MANY that will take the abuse of renters and Lifeproof is not the only brand.
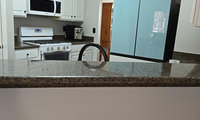
Think less about colors and more about maximizing storage in your kitchen.
Get frameless full overlay cabinets.
Get upper cabinets that go to the ceiling.
Replace as many lower cabinets with drawers.
Get a counter depth fridge that better fits the space you have. Not a French door model that needs space on the right side to open the right-side door. You need to get a fridge with a left hinged single door. A smaller fridge will give you room to add a finished side panel on the left side and make your kitchen look more upscale/finished. If you feel you need more fridge space overall, just move the old one to the garage or basement for overflow/ backup.
A measured floor plan will give us a much better idea of possibilities. The angled wall eats up so much valuable space, and forces all the narrow (and virtually useless) base drawers and cabinets.
Have you gotten a quote for changing the pony wall from a diagonal to a right angle? Compared to the cost of new cabinets and counters, it might not be as much as you think (if you have an extra box of your flooring).
Quartz if not cheap - you might find a much less expensive granite, and that cost difference might pay for changing the wall.
Spending a lot of money on new cabinets without improving the storage and function of the kitchen is (IMHO) a waste of money.
Taking out the walled pantry would also buy you a better space to put the fridge.
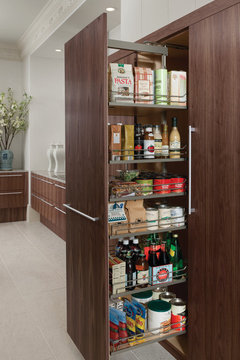
You can then do a less deep floor to ceiling pantry roll-out cabinet where the fridge was.
Lots of ways to maximize storage in a small kitchen. I would brainstorm all my options before worrying about colors.
I would also delay the project until I had the budget to change out current layout design flaws ... like the fridge location.

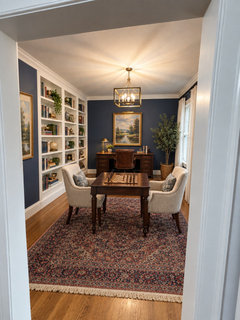

No ideas sorry but it looks wacky for some reason.

Thanks Guys for all the feedback and advice. Let's see how I go with meeting the fabricators/installers
The best bath is not just one that looks good. It meets all codes, has comfortable clearances, More people have gotten more help than they ever imagined possible, right here on these pages.
You can avoid the inaccuracies, the OOPS, but you need a drawing and it should include every wall, every window, every opening and each of these has a dimension in feet and inches.
Can plumbing move? Can a toilet be repositioned, you tell us.
All of that comes before the pretty, the tile the counter top stone. then you add jpegs of how it looks right now. You add inspo pics of what the dream bath would.
None of us need the three D , the top down view. We need the feet and inches for everything : ) TRY IT. Add it all below
We honestly like helping people and the more info you give us the more help you get , all for free and honestly stated what is possible . Jan's comments are exactly right
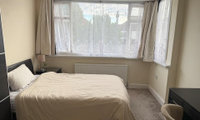
It’s really just decor that you’re needing. Look for prints that suit your style and personality. Once you have that then start to coordinate the colors for your bedding and other decor items.
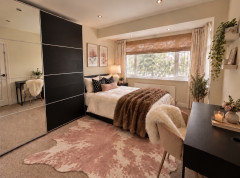
Place the sheep skin over the chair. It’s too small for the floor. For the floor try a faux cow hide throw with your brown mink you could do either a colorful hide or a brown and tan hide.
Are you able to change the window treatment. What’s there now really dates the room, so replace if you can. There are cheap options for draperies and shades.

Here’s my kitchen before the slab leak to refresh memories 😍

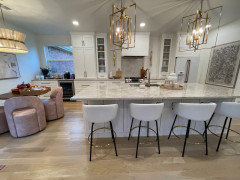
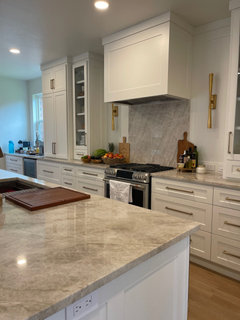
@jan_moyer - would you love your input since this is your kitchen too 😊
I know you gave the green light on honed/leathered Taj but what are your thoughts on the options in the comment above?
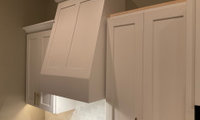
And with a full height backsplash option - do you have a preferred hood shape?
Thank you!!


Will suggest you check with your local building official. Some jurisdictions are beginning to require light colored roofs instead of dark to help combat climate change.
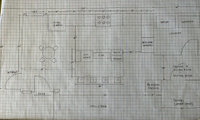
Looking at that mess, you might want to show the entire plan.
Where did the plan come from?
Custom build or builder special?
You never responded to this thread: https://www.houzz.com/discussions/6571338/design-dilemma-entryway
How was that resolved? Maybe answer in that thread.
I'll never understand why anyone would want a closet bigger than a bathroom and the same size as a bedroom. There is a lot of wasted space in that closet.