

Activité récente
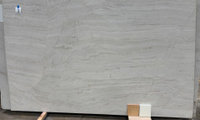

Thanks, Scottsdale, this is all very helpful information. Yes, in our case, the backsplash adds about 40% more square footage or represents about 27% or $10K of the $37K (assuming no fixed costs/etc). The fabricator handles a lot of quartzite installs and specifically "okayed" the baccarat slabs saying they expect it to handle like taj mahal, which they do a ton of.
Rainbow colors, thanks for the input about over improving. While we don't come close to covering your ratio, I can also tell you that houses in our range in our area are spending around triple your ratio on average on counters in kitchen remodels and that is just horizontal counters. Admittedly, most aren't doing full slab "countersplashes", but it's something my SO wants and I'm willing to spend the extra for her.
Chispa and porkchop -- thanks for your feedback. Our whole kitchen project is over improving if evaluated solely on ROI/house value, but we intend to stay for a long time, use the kitchen multiple times a day every day, and are willing to eat that difference if and when we ever sell.
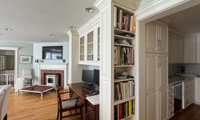

The cabinets are in and I wanted to provide an update. They are from Crown Point Cabinetry (Claremont NH) and we are really happy with how they turned out.
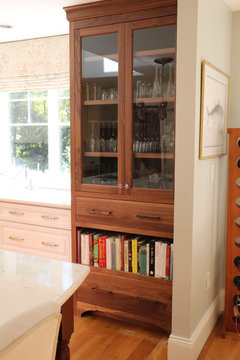
Old fridge nook: American black walnut. Glassware, big junk drawer, cookbooks in bottom drawer too.
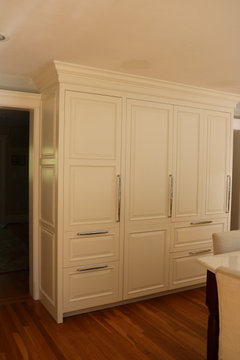
Old desk area: now new storage cabinet with pull out charging station which we use all the time, and SZ freezer and fridge stacks (love these, - so functional and fun).
Thanks for the help getting me here!
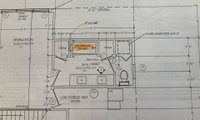

A home in our neighbourhood included a laundry in a nicely done washroom. I concluded nudity and privacy were outdated bougy concepts for that family.
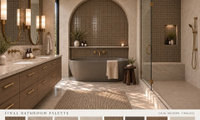
The combination sounds warm and elegant, especially with the natural light, walnut vanity, and brushed brass fixtures. I’d keep the Calacatta as the main feature and use the taupe tile more sparingly so the different textures don’t compete.
For the tub arch, a full slab of Calacatta Viola could create a beautiful focal point and make the space feel more cohesive. A subtle bathroom wallpaper on one accent wall could also add warmth and personality without overwhelming the marble. I’d keep the remaining finishes relatively simple to let the marble stand out.
I love the first image. I would have never selected the browns and taupes here - but the renderings look really great. I think this will look better in the evening and with warm lighting, though, as the bright daylight of the skylights may feel disconnected from the warm and cozy vibe.
The repetition of thje 2x2 _or 3X3 - can't tell) tile for the field behind both the tub and vanities AND the side shower wall is a good tie in and makes sense as you won't be getting those areas all that wet. Saving the large format / slabs / glass for the shower is smart - as you want to minimize grout lines there. Proper use of materials is always a good choice.
I also agree with ditching the built in bench. Looks cool - feels weird having your naughty bits on the cold slab. (not to mention ensuring that it's sloped properly to drain / built properly, etc)
Please keep us posted on the outcome - I'd love to see the actuals after these renderings.