


Activité récente
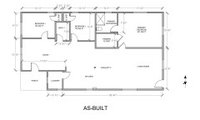
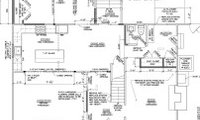

Your second floor addition thread brought me here. It is more than furniture layout, the design and placement of the "Den" addition raises some questions.
It appears the existing Kitchen was remodeled in the past to be open to the Living Room, which tracks with what most people like for living and entertaining today. However, the addition changes that. For most typical suburban U.S. houses, which yours appears to be, the most utilitized congregation areas are focused toward the backyard. So an addition is chosen as a Family Room direct to outdoor living, with the Kitchen and Dining directly part of that. The front Living Room becomes a more formal space (meaning not open to Kitchen) or converted to an Office or with/other uses.
You do have an overly-sized Office, which could have been a previous capture of a garage stall, but it is sized as a Family Room, just in the wrong place for that.
Your addition is apparently to give the kids a play area with big closets to hide things, and because of that is really restricted in it's connection to the main house and outdoor living (small opening, little windows), but they won't be kids forever. Yet you are still trying for the main house to have a connection to outdoors through the Dining, which is restricted because of the location and dedication of the Den addition to the kid's purpose. If this were a typical project keying in on modern lifestyles to the ways most houses have been designed for the last 4 decades, and ROI, the addition should be placed and designed for a main Family Room connected to outdoor living. Then if necessary the existing Living Room or part of the Office would be closed off and dedicated to what you seem to have in mind for the kids.
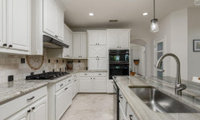

Save your money until you can redo all. If you’re really wanting to update, for me it would be backsplash, island lights and permiter countertop and floor which reads pink in these photos.
I want to warm it up. Replace backsplash and paint island and cabinets and replace hardware just
Love all the suggestions here. Also would like to replace kitchen table, chairs and table in sitting area and portrait
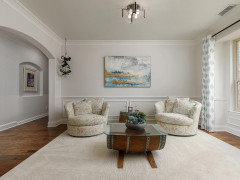
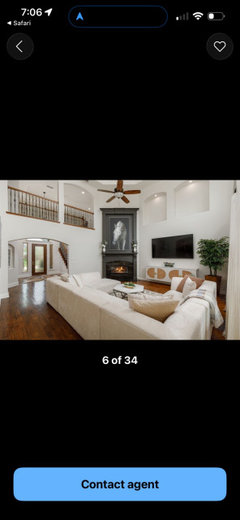
Option 1 - like the actual laundry room over option 2, only changes would be a pocket door to the pantry and the window and door of option 2 - for the living room which gives you more room for furniture.
Option 5.1 is the one I'd test first: keeping the front window's daylight will matter every day. But only pick it if a real bed, dresser, closet access and door swing still fit in bedrooms 1 and 2; draw furniture to scale rather than judging by square footage. I'd ask whether a narrower laundry layout can recover some room. If its plumbing or vent route changes, have licensed trades verify it before building.
Here is some renderings with furnishing. It is not yet enough space to place piano.