


Activité récente
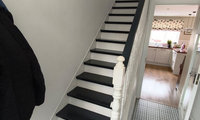
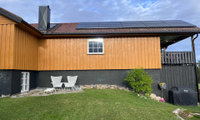

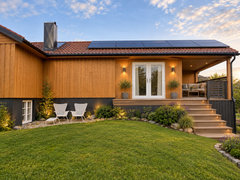
I would move the door right. AI isn’t showing it too accurately but the stairs are wrought iron, the railings could be simplified so much more see through or use glass. I’ve tried positioning furniture so it doesn’t block and you’d need low plants in that bed to the right of the stairs. I think the retaining wall looks about the right height?! but it would all need to be measured very carefully! You’d also need to ensure you comply with all relevant building regs
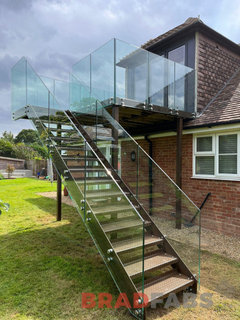
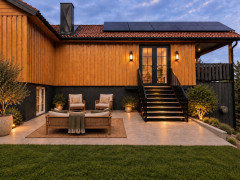
I have just reread your post, do you mean steps on the right where the slope is to the garden?!

I love it!
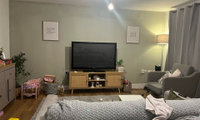
Walls: warm off-white or very pale mushroom
Rug: large warm ivory/taupe patterned rug
Curtains: full-length warm linen
Accent colour: muted olive/sage
Wood: oak/natural wood
Metal: aged bronze or black, sparingly
Artwork: large-scale, earthy and abstract
Accessories: fewer, larger, better-quality pieces
Plants: definitely keep/add
Storage: conceal the toys and everyday clutter

Thanks Minnie that’s so helpful. I’m not opposed to colour if I’m honest I just don’t know what I like. If somebody completely came in and just changed the whole room for me I’d probably be happy because I don’t trust my own taste 😂 not good at pulling everything together
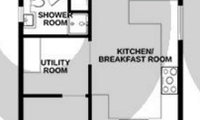
Did you not post ages ago and theres a living and dining room beyond the hall? Are those the rooms with garden access?
I would section off part of the top part of the kitchen and incorporate the space under the staircase to create a utility room. Dependent of course on the headroom beneath the stairs.
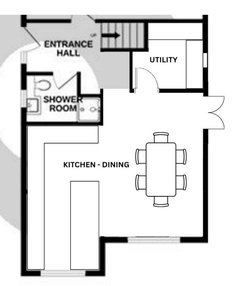
I love this and this is what i wanted to do, but the wall between the current kitchn and office is where all the utilities come in . The office and Utility used to be a garage. The cost to move the Gas and Electric feeds etc is too much. Great idea and thank you for taking the time to contribute.

Thank you. The bedroom height is fairly standard, c. 2.3 metres.
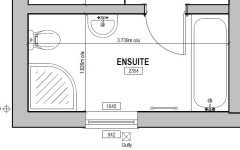
Approximate measurements for ensuite outside wall as follows:
Width of bath - 704mm
Width of shower - 900mm
Width of window - 980mm
Gap between shower & window - 170mm
Gap between bath and window - 950mm
This is great, thank you very much. I like having a window in the bathroom for light and ventilation, but didn't realise how challenging it makes designing the layout!
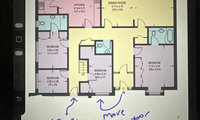
I like your idea but can the stairs be moved? Can you upload the upstairs floor plan? It also leaves you with small bedrooms, what exactly is needed?
The layout is not exactly as intended but have lost the will to live with AI!!
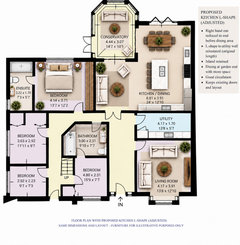
Re: moving the stairs, I guess anything is possible however I thought that would probably be a lot more expensive and require a lot more structural work than moving the front door.
In order to get the best design to suit your needs, your designer may need a clear list of priorities.
List what you like about the property to focus attention on keeping these.
Are 4 bedrooms downstairs essential, when there may be more in the dormer? If not I'd make the front one into a sitting room.
Pick where you want your main bedroom to be and work the others around that.
If utility is an essential , make it non-negotiable and compromise elsewhere.
Is direct access from the garage essential?
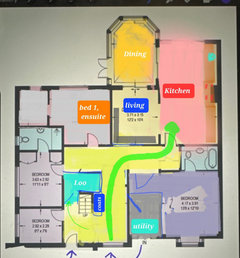
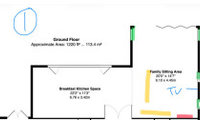
I think switching the tv and sofa positions on option 2 could work with a tv on a swing out bracket, it might feel more open. The other option is 2 sofas opposite each other with the tv on the right wall but it’s not that comfortable for viewing.
I’d probably have a bit more of a gap between the sofas but gave up on AI! ignore Ai’s kitchen too, that would not fit!
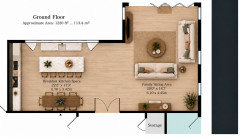
Thanks Sarah. This ai is amazing - what do you use please? X
ChatGPT
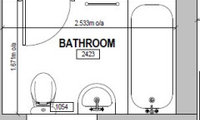
Can the door be moved? stud wall for the concealed cistern to create a niche and recessed mirror storage (the mirror cabinet below doesn’t look recessed but you get the idea!)
i can’t find an image atm but you could also have recessed storage the whole width although clearly for toiletries only
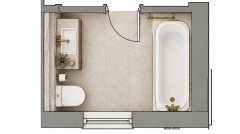
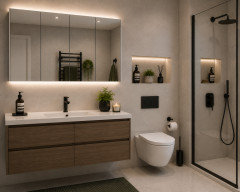
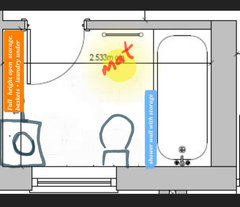

It is not. Pleasant to open the bathroom door and find just infront of you the WC a distal corner location as one of the colleagues here shoewd is ideal
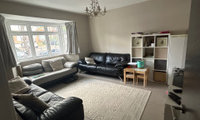
Thank you for that Minnie, really appreciate your help. I’m sure that will all work. I don’t feel so lost anymore, thanks again!
Minnie101 you are brilliant, love all your ideas. 👏
Minnie, I agree with Ann - your ideas are fabulous and your advice is spot on.
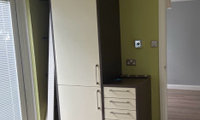
i may be wrong but AI appears to have changed your units to have a red undertone? i wonder whether the red in the beige will actually accentuate the yellowness of the units?
Do you have samples you could put next to the units?
i’m not familiar with Lick colours but wonder how greige 01 would work
Taupe 03 could be a good choice (says ChatGPT)
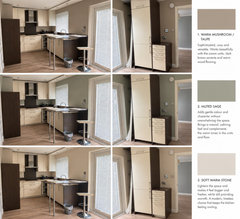
Thank you all
I am down to two - lick beige 02 is still on there and little greene slakes lime mid
And I have a pal with good ‘eyes’ and the interior design gift coming next week 🤞
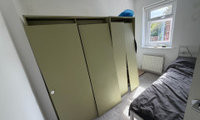


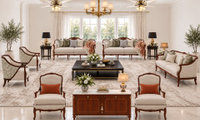
This is AI so may have made changes it shouldn’t!
i don’t think the seating arrangement works, I’d remove the chairs in the foreground and split the side by side sofas. I’ve added panelling to the walls but could be a silk effect etc wallpaper.
The table lamps are oriental in style so a few modern chinoiserie cushions would work (these were AI choice!). I‘d add a sideboard so all the furniture in the room isn’t seating. if this is too symmetrical, swap the art over the sideboard for a mirror
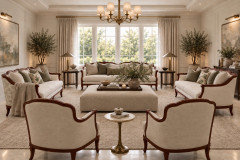
What fireplace @Marina? I can't see one.

I’d start with the changes you mentioned: simpler lamp shades, fuller curtains, and a few cushions that pick up colours already in the room. Would you consider removing the two ceiling fans if you don’t need them for cooling? A Murano-style glass chandelier could become a beautiful focal point and give the room more of the modern luxury feel you’re after. I’d then keep the smaller decorative pieces restrained, so the chandelier has room to stand out. I show a Murano-style chandelier in this video, so you can see the piece I mean: https://youtu.be/PoZYuVMbVXQ

3 as the wall units and tall units visually disappear into the wall

No 1. It's a beautiful colour and goes really well with the floors and counters.
I like no. 1, think it works best with flooring and splashback.
Little Greene Dorchester Pink Pale