

Activité récente
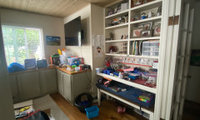

I'd build on partim's test-drive idea, but make the trial specific to practice, not just to the room in general. A trumpet in a 9'9" x 10'6" nook with wood shiplap overhead is going to be loud and bright — mad_gallica's point about sound carrying is the one I'd take seriously, especially with the door open to the family room. Before you spend on built-ins, try the keyboard against a solid wall rather than the window wall, so the player isn't backlit and the bench can slide out without blocking the walk-through, and put a thick rug down. The rug plus soft seating will do more to tame the echo than any hard finish will.
For the trial, set it up exactly as you'd use it for two weeks — keyboard, trumpet stand and case, a music stand, and just two small chairs — and practice at your usual times. You'll learn quickly whether the kids actually go in there when the TV is on in the living room, and whether that door traffic bothers them. Keep storage to one closed cabinet for sheet music and the trumpet case; everything else out, as several people have said. If the trial works, then the only sitting piece I'd add is a pair of small armless chairs that can pull up for a duet or for listening, not a sofa — a sofa will eat the whole 10-foot width.
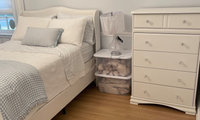

No need to purchase a night stand. Use what you have.
Put the small chest of drawers under the window left of the bed.
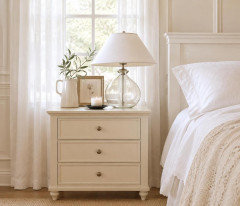
This idea for styling the lamp which now will be in front of the window.
Try leaving the tall chest where it is and positioning the bed right between the two pieces.
Would like to see the art for size and colors, but right off thee bat, I would prefer it to go on the wall between the two windows. It will draw your eye into the room, and then accents colors for bedding.
Your daughter needs a mirror. A full length one, probably to the left of the side window, near the closet?
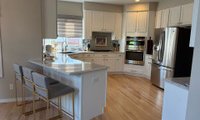

Partim thanks for the epoxy paint over tile idea. Maybe that’s something to consider. Especially since it doesn’t require demolition (not yet anyway).
I don’t know much about that. From what I read looks like there is prep work for the tile. If my backsplash has a combination of glass and stone, does there need to be a separate prep for each material?
No idea about prep, only that I have read on Houzz that people have done it successfully. But I can't imagine that tile and glass would have different prep. They're both smooth and shiny, and I know glass can be painted.

@Alex Greene, I worked in mortgages as a loan officer for 5 years. In order to get a mortgage in the U.S., you need to be a permanent resident alien or citizen. This can take anywhere from 8 months to 10 years. Renting makes sense. Lenders also require 2 years of tax returns and employment at the same job before you can be considered for a mortgage.
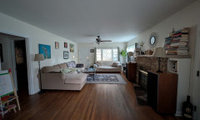
My sister had a problem like this and replaced the fireplace with closed storage and the TV. The room was so much more functional.
A long room can feel much less like a corridor if you break it into two smaller zones, even with just a rug and a low bookcase. I would also check the viewing height if the TV goes over the fireplace, as that can be tiring for everyday watching. Try marking the layout on the floor with tape first, it is far easier to adjust than moving a heavy sectional twice.

@bibleblessings Exactly. Furniture pushed against the walls is what turns a long room into a hallway. Pulling colors from the rug into throws and pillows is a great move too, it ties the pale sofa into the room instead of letting it float. If you want it even cozier, add a lamp in each zone so you're not relying on overhead light at night. Low, warm light does more for cozy than any accessory.
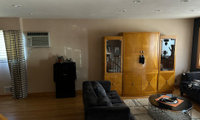
It would be helpful to know a bit more about how you want to use the room.
How many people do you want to be able to watch TV at the same time? Because I am wondering whether you will be watching TV with your guests e.g. a movie night or sports games.
How close is the right distance from your seating to the TV? Depends on the size of your TV and also the type. If you are planning a large TV, the seating can be further away.
Otherwise how many guests do you want to be able to seat together for conversation withouth everyone needing to be able to see the TV?
How much seating in the library area, e.g. is a pair of chairs enough?
It would be good to have the measurements of the room, and the size of any furniture that you are planning to keep.

I would place a large wardrobe against a wall with dark wallpaper, rotate the sofas, change the curtains, and move the chandelier. But to give thoughtful advice, you need to have a floor plan.
Thank you very much.
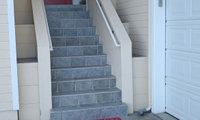

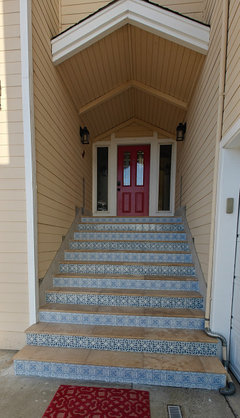
Here's a day picture as I promised, the treads are in beige travertine, the tiles are "pool inspired" tiles. We're pretty happy with the extra space at the top landing. Repaint is needed. Rails are going to be in 316 stainless steel, to avoid rusting (we are in Santa Cruz, CA, salt is in the foggy air). We were going to use black rails but the provider could not guarantee the material to be 316 steel. All in all, much improved from the previous design.
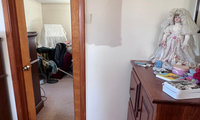

Given the choice of endless paint colors, maybe find the bedding you love so as not to limit yourself by trying to work with a paint color (which can also have different effects depending on the time of the day).
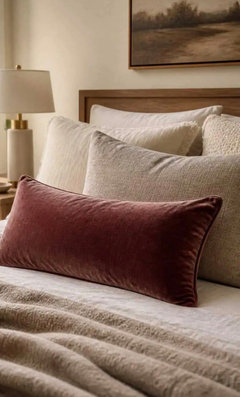

Choose the bedding then the wall color and unless you love gray do not do it if it does not work for you. I almost always let the bedding drive my wall color . I would in this case propably change the flooring if possible since it really drives the bus
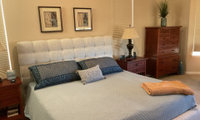
I don’t think you should decorate around the dark blue shams. They don’t add anything to the room. i would return them if you can.

I was not looking at Houzz when you first added your post, but saw it this morning when you replied.
Reading through the post I am questioning some of the advice.
You are retiring, so yes, starting to think about the future and our limitations is reasonable, but we also may have many good years ahead before we reach the stage where we need a walker or wheelchair to navigate our homes.
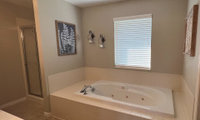
You have stated that you currently live in a 2 story home and this bathroom is on the second story. If you can walk up a flight of stairs, you can safely navigate a shower curb. What are your plans for the future when you do need assistance with walking (walker, cane, wheelchair). Will you sell your two story home and downsize to a single story or will you move the master to the first floor and leave the second floor for guests, children, grandchildren or will you install an elevator or chair lift to get you to the second floor?
Only if you plan on installing an elevator or chair lift do you need to worry about the shower curb.
Do you currently enjoy bathing or do you take showers most days?
A master with a big shower is acceptable for resale if you have another bathroom with a tub.
A master with a big shower and a nice soaker tub is also acceptable for resale - you don't need a giant, jetted tub, but something a bit bigger and deeper gives the bath a more luxurious feel. This is the brand soaker tub I used in my home, opting for a 36" width and 20" depth to give me that luxury soak. https://maax.com/product/exhibit-6036-ifs-afr-acrylic-alcove-bathtub/106173/106173-l-000-001
If you replaced the current platform tub with an alcove tub, you would have all that excess platform space to add to the width of the shower. An additional foot makes a huge difference is the feel of a shower. I can't tell for sure, but it looks like you would gain at least 1 foot, maybe 2 feet of extra room for the shower.
If the sink and cabinets work for you, I wouldn't change them. Like you, I opted for single sinks and additional counter/cabinet space. Never understood the "need" for 2 sinks.
I have given thought to the walk in tubs and may consider one someday, but I have the ideal single story home for aging in place. Your reality it that you have a 2 story home with the master on the upper floor. If mobility becomes an issue you will be moving or doing major renovations to relocate the master.
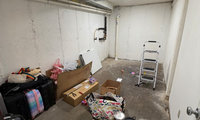
Maybe painting the wall could be the crafters' first project?
For example, use liquid fabric starch to glue fabric to the concrete. Reversible. https://www.hunker.com/13413737/how-to-hang-fabric-to-hide-basement-walls/
I'm late to the game on this one, so you may have already started on your room. If not, consider painting the walls a light color. You could paint the concrete floors a light color. I did this for my parents home about 20 years ago and they have held up great - just make sure to do the prep work so the paint sticks.
Using light wood furnishings with the light floor color really makes the room pop. Drilling a few holes in the walls for shelving should be relatively easy to do and won't hurt the walls.
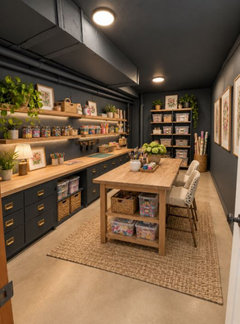
Painting can make a real difference here, but the prep is what makes or breaks it — clean the wall well, check for any damp spots or white chalky patches first, and use a masonry primer with a warm white rather than a stark white, which can look cold in a basement. I'd keep everything else reversible while you're on a budget: freestanding bookcases or a pegboard on a freestanding frame against the wall, a big rug, and warmer lighting. That way your daughter gets a cozy craft room now, and you're not gluing or drilling anything permanent into the concrete that a future buyer would have to undo.
Rugs help with keeping the feet warm, not just for looks, so take your comfort into consideration too.