


Activité récente




Call an electrician asap and have them relocate the light switches, before putting anything on that wall.

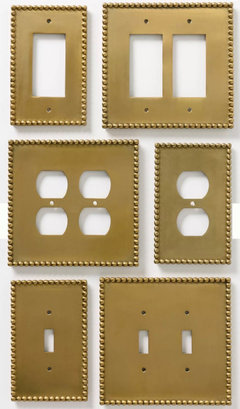
Your bathroom is lovely and suggest keeping the lux feel by adding brass switch plates and incorporate into a collage (ie: below to the right of the lower picture). It will become a unique feature vs an eyesore.

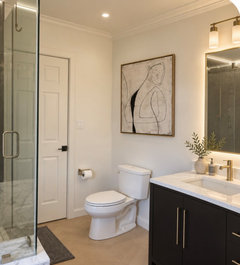
The space over the toilet could use decent sized art and suggest looking for a something contemporary.

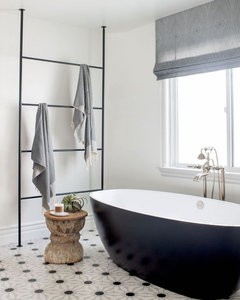
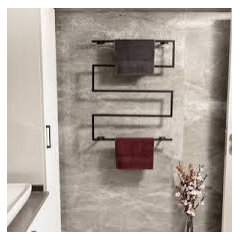
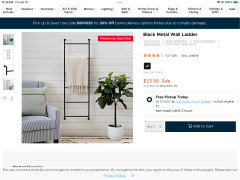
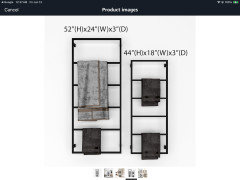
I think the large wall could benefit from a unique towel rack.

If they're not wearing shoes (and I'm expected to remove mine).
Paint colors
Floor choices
How tall the ceilings are
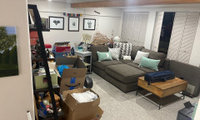
Something like this for watching tv, gaming and sleeping.
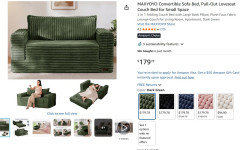
You could put one or two of these in the closets and roll out when needed.

First empty it then a to scale floor plan I will say family movie night and sleep overs usually do not work together for sure not with teens .Ask the teens what they want IMO since this will be their space and honestly no office either . Gaming is a big thing for some teens that requires some different seating , and do not forget sleep spaces .

I’d start by clearing out the boxes, loose items and extra small furniture, including the white console beside the sofa. At the moment, the things behind and around the sectional are taking up a lot of usable space and pushing the seating into the middle of the room.
For everyday use, I’d keep the sectional in its most compact configuration, with any pull-out or reclining sections closed, and bring the coffee table closer to the seating while leaving comfortable legroom. I’d keep the main furniture to a simple combination: the sofa, coffee table, and a low media cabinet with the TV mounted above it on the opposite wall.
For the office, I’d explore placing a slim desk against the wall with the three pictures, behind the sofa, with a chair that tucks underneath. I can’t tell from the photos how much depth you have there or what those doors lead to, so this would depend on keeping the doors usable and leaving enough space to sit and walk through. If it fits, the sofa back would help screen the work area from the rest of the room.
Once the extra furniture is gone, I’d soften the room with full-length curtains at the windows, a compact decorative ceiling light suited to the ceiling height, and a table lamp for softer evening lighting. For the dark sofa, I’d choose larger cushions in warm ivory and deep teal, mixing a subtle pattern with textured plain fabrics, plus one soft throw. That would make the room feel more cohesive and welcoming for the whole family.
I’m an interior designer, and I made a video showing four different styles for the same living room while keeping the furniture layout the same. Once you’ve cleared the space and settled the practical arrangement, the examples could help you see how lighting, curtains, colours and décor work together to change the room’s character and choose a style that suits your family:
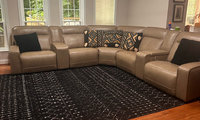
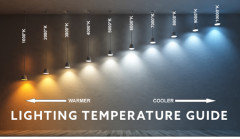
The bulbs in the ceiling downlights are the wrong color. Too cool. You're at about a 5-6 and should be at 3
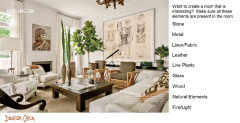
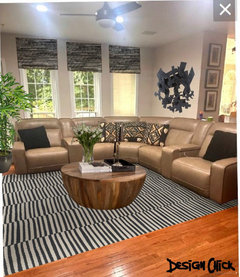
IMO your were heading in the right direction with the area rug style, but It's a bit too black for the space. See how much for interesting the space becomes without that black 'hole' in the floor.

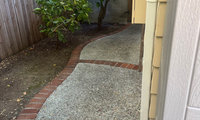
Donate the red brick.

Choosing high-quality turf with heat-resistant technology and professional installation. Great solution, drains, pet friendly, and, if you have snow, easy to shovel if you go in the right direction...snow just pushes off. It easily be installed right over the cement...that what we did and after 6 years looks perfect.
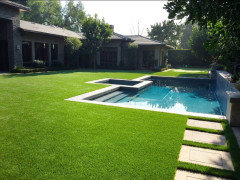
(Not my yard)

Since you like the view and the light, I’d enlarge all of these windows. The size and shape of the upper window may depend on how custom you are interested in going.
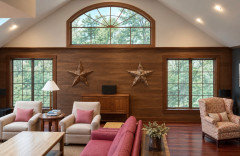
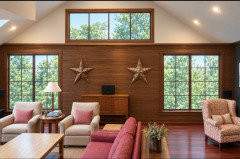
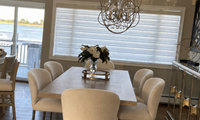
Any....that won't break the glass in the buffet when pulled back.
I love your second choice. You might consider adding dark draperies to “frame” the window.
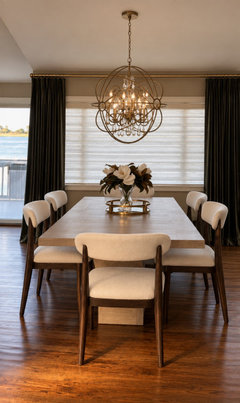

The first ones would certainly be the ones I would choose! I just went out and purchased a set of similar chairs recently and I am very pleased with them, my husband is as well. They are super cute and match our dining room! We've already had a few guests over and everyone who has seen them have loved them. Some even inquired where we had been obtaining them from! They are comfortable, they look great and I'm happy that we went with them. If you're fond of the first ones, then by all means, try it!
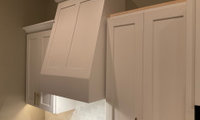
Crown that does not protrude as much and add crown around the ceiling. It will look nice.
How high is the ceiling? Is it vaulted? To me, cabinets that don’t go up to the ceiling look awkward and cut off. The hood protruding above them emphasizes this awkwardness.
Since the hood is slanted and won’t be flush with the cabinets, i think putting molding on it that matches the cabinets is what makes it look odd. i would remove the molding from the hood and make it smooth so the hood is distinguished from the cabinets rather than looking like a mistake.
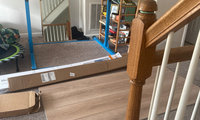

NO.... no no. far too gray, very "faux" stripe effect. : (
Keep shopping and there are MANY that will take the abuse of renters and Lifeproof is not the only brand.

Sleeping
Relaxing
Being with family
Long soak in bathtub
Watching the grass grow
Watching tv
Online or in person - I wonder.
Comparison shopped - store to store or website to website.

shirlpp, likely both online and in person.
bring measurements of the room


Pull weeds
Power wash their house
Decorate the house/yard for the holidays
Put up a Ring camera
Start a garden, vegetable or flower

Come up with a new hydronym
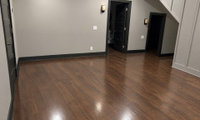
A few chairs with a few games.


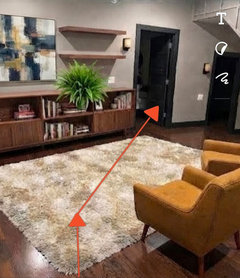
Yes, the arrow would be the path of how you could potentially walk/run to the doors from the stairs. The left door too is accessible now, unless you don't need it . In that case a console table by the door and stairs can be useful too.
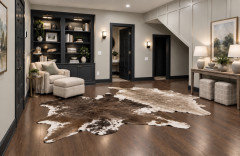
You could also just keep it open with only a few furnishings. Your family’s needs may change and then you’ll will have a better idea of how you want this space to function.

Did you see the no-drill curtain rod holder that I posted above.
Another angle
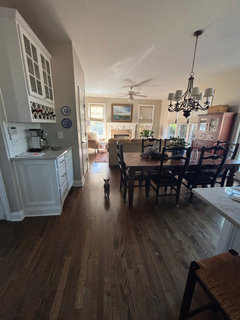

Perhaps something even narrower like this would work https://www.chairish.com/product/4777356/english-mahogany-cabinet

^^^^ In a high pitched voice.
tj
Moved back a bit until sure about how friendly the dog is.
Asked if the dog is male or female.
Just curious as to why it has to be custom. There are many, many non-custom mirrors to choose from.
Do you have a glass shop near you ? If so easily done . If not then maybe make your want something less specific . Might be a good idea to give us some idea of why that particular size

Agree with above adivce, google - "glass and mirror" and see what comes up, not all do residential (some are only commercial) but I would imagine you would have options

I agree about the scratches and the corner looks like it was repaired.

Lowest cost fabricator searched for, with COM. It’ll get blamed on the COM. Because there is no accountability to 3rd party anything.
The fabricator supplied the stone and installed the stone, so from start to finish they have been accountable. There is no third party involvement. I used a reputable company that's been around for 50 years so I expected a much better result than what I ended up with
Create their own social media content

Take some ‘magic’ supplement
Try a new beauty product

Make their own dinner
Make their own stink bomb, hornet spray, fish cakes, hot rod.
Cursed at the light for taking so long to change
Sent a text message
Green, amber or red light?
If red, kissed.
If green, thought Yay!
If amber, swore.
You are removing all crown moulding - Seriously! I have crown moulding on my 9 foot ceilings on the first floor and on 8 foot ceilings upstairs and they are all painted white and they look gorgeous!
Do you have any DIY painting skills.

My 1988 house had the same thing when we purchased in 2019. took crown trim and baseboard off but kept windows and doors. Also sanded popcorn ceiling.
Of your 3 choices, the Shoji White looks the best IMO. But, that is an AI rendering, not real-life. You need to test paint samples in the space.
I'd sample off-whites/soft whites -- they're not going to fight with the trim. Stay away from grays and blues.
“I love you,” she said.
“Is that you talking,” I asked, “Or the wine?”
“It’s me talking to the wine.”
(Check please)
tj
Spiderman
Batman
Traffic
Over sleeping, running late
Bad hair day
’Nothing to wear’
Phone call in the middle of the night
No coffee/caffeine
Not eating breakfast


Here is I adjusted lush landscape



I think what you have now is so much more attractive than either Duxbury Gray or Stonybrook and certainly better than them together. We bought a gray house and painted it blue. What a wonderful transformation!
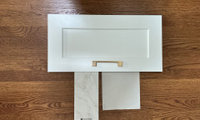
Your color palette is so neutral. Show pics of adjorning spaces.
The table was a gift from my parents 40+ years ago,since it is a simple table I would like to make it work. i am thinking of sanding the wholentable to raw wood now. Chairs are very solid maple and honestly most chairs now are not made nearly as well. i need to make these work. i want to paint now as there is not much else I can do during construction. natural wood table and soft black/taupe?

You should be aware of how difficult maple is to stain. It's a very hard wood and can be blotchy when stained. Maple also has a tendency to yellow when it is left in its natural state. I would look for tutorials on how to stain maple effectively.
Agree with pets and/or family
Your favorite foods and not so favorites
What alcoholic drinks you like
Your crazy friends
Favorite restaurants
Had a glass of wine
What rox posted…100%! I just did it and found forgotten things.