

Activité récente

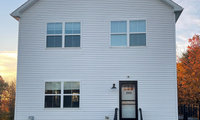

I recommended dark navy for the foundation, but you could coordinate it with the door. For example, if you do sage (which another poster suggested, but I don't endorse with your cool, white house) you might go with a dark olive for the foundation. A dark forest green will be most likely to disappear into your landscaping when you have some. That said, a dark navy won't stand out.

Thank you, wonderful ideas! I am saving these!
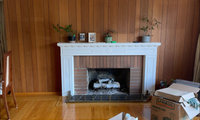
The panelling is beautiful and with those windows, it doesn't make the room dark. I would not paint it. I might paint the fireplace surround a warm cream instead of that stark white.
You need to start with furniture. I lived in rental homes for years and putting my furniture in them made the place seem like mine. I've lived in my current house for 10 years and we painted only one room when we bought it --- the two-tones of purple plus fuschia tween-dream bedroom. I used to be a fan of warm white walls, but my house's strong colors seem like home, now.

I'd start with the furniture and curtains and leave the wood alone for now. It's in good shape, and once a sofa and rug are in you'll know if it still bothers you. Paint can't be undone on wood, so waiting a few months costs you nothing.
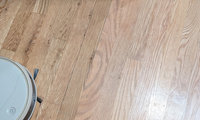
Don't worry about cohesiveness. No one will focus on your floors anyway. So much of this is just terms dreamed up by HGTV because they needed to say something.

I might be inclined to paint the base and door trim white, matching your window trim. If you add a carpet runner down the stairs I don't think you'd think about it being a different wood/stain color than the first level flooring. I'd also probably do something like a stone look for the porcelain downstairs rather than trying to coordinate one with the hickory flooring.
I wouldn't chase an exact match, since near-matches tend to look like mistakes. Let the hickory floor be your main wood, and make the other things clearly different, like painted vanities in white or a soft color. For the lower level, wood-look tile is a good idea. Pick one that's a little lighter or darker than the hickory instead of almost the same.
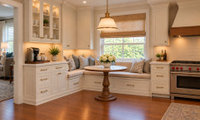
They don't belong to the same house. The window is much wider in one pic than the other. Further, where is the oven in the pic with the built-in bench. A realistic kitchen layout will have a floor plan with measurements of both your space and the cabinets and appliances. The AI thing you did is absolutely useless for figuring out what you can actually do with the space you have.
" Return to sender, address unknown. No such number, no such zone". Elvis

Option 1 is our selection but as others have said, the option 2 does not match dimensions. A floor plan should be provided to give proper assistance.
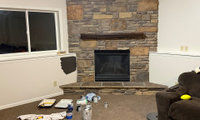
That brown doesn't go with the fireplace rocks. I'd keep it all the same color.

Flooring needs to work with the stone
Furnishings need to work with the stone and flooring
Wall color generally serves as the backdrop for the other beautiful elements in the room - fireplace, furnishings, art, decor. Select that color last if it is serving as the backdrop.
Design is design and although most of us know fashion design rules, we fail to recognize how the same rules apply to interior design.
A tall, slender girl can wear a white shirt tucked into a pair of black pants.
A shorter, heavier girl wearing the same outfit will draw the eye sideways making her look shorter and wider.
A sharp two-tone paint split does the exact same thing to a room with eight-foot ceilings. It creates a harsh, disruptive belt right around the middle of the space, cutting the vertical height in half and making the room feel squat and visually chopped up. To make a lower ceiling feel tall and elegant, you want the interior design equivalent of a long, uninterrupted vertical pinstripe or a continuous monochromatic outfit. Painting the entire wall a single, cohesive shade creates a seamless column of color that allows the eye to glide effortlessly from floor to ceiling, instantly lengthening the room's proportions and giving it the breathing room it needs.

^^^ What @Jennifer Hogan said!

You could have poured concrete walls and a stone veneer. That said, most egress windows are barely visible, so it's not a place I'd spend a lot of money.

^^^, or really at the end if the day a design element. You typically do not want to draw any attention to it other than being sure no one falls into it.

I am guessing the curved preformed wells are made so there is no seam for possible leakage...
I've used only the ribbed style, but suggest you do an integrated step ladder style for easier escape when needed.
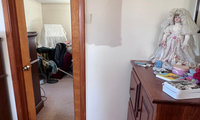
Gray is dreary. I'd stick with your current wall color.
Did you test any of the suggested colors before choosing Manchester Tan?
I know it is a done deal, but honestly, Manchester Tan would not have been on my list of things to try because the muted green based tan fights with the mauve carpet.
There were a lot of good suggestions provided that would have worked better with the carpet.
Yes- and several didnt work great. To gray or too much contrast- i know my dh wouldnt care for a drastic change.
One thing is for sure, the Houzz community gives direct feedback. lol I appreciate that.

It looks like a milkweed to me. There are lots of them, so you should find a site that IDs them.

There are 3 tuberosa varietes that I know of, tuberosa, interior and rolphsii. There may be more. Flower color ranges from red to yellow with some beautiful 2 toned, colored flowers. Some tuberosa varieties can handle growing in heavy clay




I believe the Dutch were hybridizig Asclepiaa tuberosa in hopes of developing an attractive cut flower.



Asclepias tuberosa subsecies interior

Asclepias tuberosa subspecies rolphsii
There may be more tuberosa entities, but I lost my online flora, I need to reinstall it.
Mine are all orange so likely Asclepias tuberosa subsecies interior (https://plants.sc.egov.usda.gov/plant-profile/ASTU/subordinate-taxa). They have bloomed for at least 3-4 years but never produced any seed pod heads. Maybe they need just the right temp and rainfall to go to seed. Oddly, none of my common milkweed (Asclepias syriaca) flowered or produced seed pods this year.
I know nothing about Texas, except that it is hot.
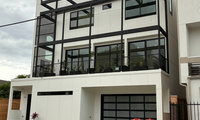
Sorry about your builder. Since the metal frame is already up, I'd look at fixing slats to it instead of a fully custom screen. Dark stained cedar or powder coated aluminum slats, spaced so you still get light and the downtown view, are much simpler to build than welded panels. A cheaper option in Houston heat is stainless cables on the frame with a fast climbing vine like star jasmine.
Your $50 to 100K number will not change much as honestly the labor and equipment will be the bulk of that. I would go with the original plan with the perf metal and suck it up, that's why planning on the front end is key.
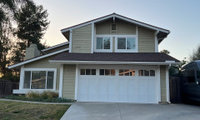
I like white with medium blue trim. It gives the place a pop of color.
Sorry, no longer live there. I can’t remember the color, something like desert sagebrush neutral . I sampled several different colors. My roof was charcoal. Yes, I too wanted a simpler, less “chopped up”look? All of my neighbors had contrasting trim on their homes, similar vintage architecture, I didn’t care for it.
Whatever you do, keep it consistent for all windows. A couple of your renders have different trim colors on different windows and that is all I can see.

Any real life tips for transplanting saplings? I’ve googled but real life tips and tricks can be helpful.
I’m used to clay dirt from up north but the dirt in my new state of AR is clay that is so compacted, plus hasn’t rained in literally months, and it’s rocky. This dirt gets sticky when I add water to it. Planting in this area will be challenging for sure but we’ll prep dirt and do the best we can.
I'm not sure my advice will be worth much. Dry, compacted clay isn't a soil I've ever dealt with and I'm not clear on where you are in fall. In Maine, we've already had our first frost. I've found the local extension to be very helpful, answering emails promptly. You might try them.
My summer place has very rocky soil and I plant small, bareroot trees and plugs. I've transplanted very small saplings successfully. The smaller the transplant, the less digging and the less likely I'll hit a very big rock.
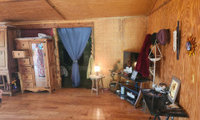
With those low ceilings, I think a color-drenched deep green would be awful. You have no overhead lighting that I can see and not a lot of windows and natural light. I'd go with a warm cream.

Another thought- a kitchen table - rectangular - could double as dining seating and added preparation area. The above proposed floor plan seems to devote a lot of space to a dining area, at the expense of a living area with space for art studio.
I would lean into the color drench, but in a softer mid-tone green rather than the deepest shade, so the small space still feels cozy instead of closed in. Keeping the trim the same color will help the low ceiling feel less choppy, and warm layered lighting will matter even more with only one small window. Since your paintings will be the focal point, a muted green should let them stand out beautifully for Thanksgiving.
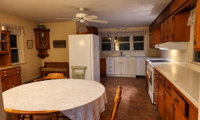
I'd move the fridge to the corner. Do you use the table? It looks to me like it is crowded by your hutch. I'd consider that as part of the renovations. If you have plenty of storage space in your cabinets and hutch, I'd consider removing some cabs to put the fridge on the wall with the cabinets. Then, you could put the hutch in the corner and have more room for your table.
I considered the laundry placement you suggest, @robindenver16, but that space is tight, both in width (for side-by-side washer/dryer; you could solve that with a stackable) and in depth between the half-bath wall and the window (unless you're willing to sacrifice the window). You would have to know exactly what unit(s) you are getting and how much space they need, both for the unit(s) themselves and the clearances around/behind them for hoses/vents. Measure very carefully!
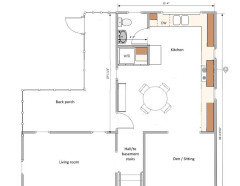
AI did a handsome job, I am just not sure you have all that sq footage.
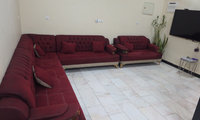
That's a really big sofa. I like the color, it's the only color in the room. I'd add a red Bukhara carpet.
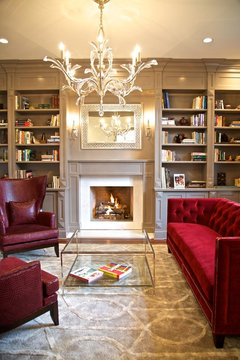
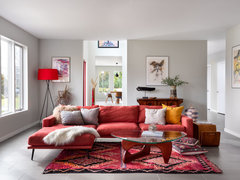
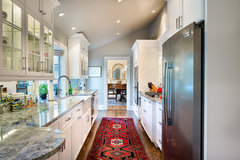
Yes to changing the color of the sofa. You can always add color back in through accessories

I would have put the bed closer to the street. I like #1 the best, in part because the likelihood that your palms will stay the so neat and the same size, as AI has shown is pretty low. In my experience, palms will lean.
Number 1 - as long as one palm is taller than the other.

#1, hands down. As long as, like shirl said, one palm is larger. That arrangement looks professional and polished.
No photos in evidence
Talk to an architech.

I read this mistaken assumption all the time on Houzz. "Flat" roofs are not perfectly level. They have a pitch and that is given with use of that term. A flat or low slope roof is defined as having a pitch less than 3:12. No roof in the history of roofs has probably been perfectly level.
" This could be a substantial alteration "
Not "could", WILL BE!!
Traditional systems are reliable… but also dumb as hell 😂 mine used to water during thunderstorms like it had a personal vendetta.
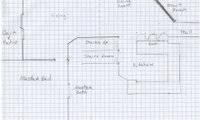
How many people will use it? And for what purposes? Are you going to watch TV? I'd be inclined to put in armchairs, not a sofa. I'd make sure at least some of the dining room chairs are upholstered and coordinate, so they can be moved in for a bigger gathering.

I will see if I can get that picture.
the proble is this puts the sofa only about 4' from the fireplace.
We put a click-lock vinyl flooring over decaying linoleum with an unheated and under-insulated crawl space in a summer house. I'm sure there are wood underfloors. It's been fine. The linoleum wasn't a problem, the new flooring isn't, either.
That said, I would do a budget comparison, as I suspect refinishing hardwood floors will not be more expensive then the laminate. The other thing is that if the store doesn't recommend your plan, they won't give you your money back if it fails.

2" xps installed under the joist with taped seams (zip tape and rolled) or encapsulate everything with spray foam. All exposed wood structure needs to be wrapped and sealed to protect from condensation. Wood will act as a wick and wick up moisture. Air will also carry and transfer moisture.

If you have real hardwood flooring currently in your home will suggest that you refinish. True hardwood flooring will almost always beat laminate.
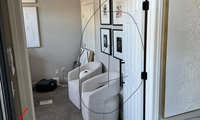
Unless it's an electric fire, it will need a chimney/flue or other exhaust pipe. Where will that go?

I think that whether you do a recessed fireplace, or one that you can just attach to the wall - this wall would seem to be a good choice.
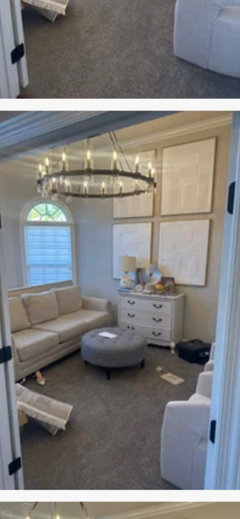
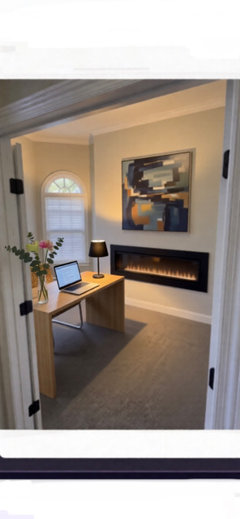
AI took creative license and bumped out the wall a bit - so ignore that. :)
And I don’t know what your furniture style plans are, etc. so of course this is just a general view. The pictured desk placement is also basically just what could fit into this image/view; I think a desk could be angled to face the fireplace, as well as to have a side view of window, and a view of the door. I think you may be able to also have a couple of swivel chairs facing the window and desk.
At any rate, you could play around with the furniture arrangement - if the fireplace placement works for you.
My vote is for wall #2. I like the picture Beverly posted. Wonder what it would look like with couch removed, two chairs in the window, dresser under four black pictures, and desk chair under four large white frames . So when sitting at desk you will face door and fireplace. How big is desk? Can’t wait to see what you do.
The house looks busy because of the skeletons, not the tree. If you want advice, you need a picture closer up without seasonal decor.
If you mean the added tree (^^), you're right. @mad_gallica. AI showed it as a "teenager" and I didn't "grow" it beyond that. Unless owners spend $$$, it will take a while for a newly-planted tree to reach even this "teenager" status. Trees require patience, but IMO they're worth the wait.

No, the existing tree is too small:-) It is also still just a teenager.
If you get beds without a bottom, you can rototill your soil beneath the beds, so roots can grow into it. Now, the extent to which this will happen depends on your soil. In my sandy soil, it's not a problem. In dense clay, it might be.
I would not take AI's word for the best raised beds. Of the metal beds, NYT's Wirecutter, which is independent, not paid, likes Vego and Birdies. Raised beds aren't cheap. You may be able to find something local and wood. My local, independent hardward store sells wooden raised beds.
Wirecutter also likes Oldcastle planter blocks from Home Depot, which you have to buy wood planks to make your bed. These corners are $4 each, but the wood is going to bring your cost much higher. I have these. They work well, but might be difficult to mow around. I have mine in gravel.
"I'm probably a bit biased since my past experience with container growing has not been very productive."
Container growing isn't the same thing as raised bed growing.
I'll admit I was dubious, but my 4' x 4' x 1' test box overall was a success, and I was able to jam a lot in there. Like I said, I'm varying the heights of my boxes in the new garden.
We all have different experiences. For the life of me, I can't get winter squash to grow well when trellised, and I've tried multiple times, yet others swear this is the way to go {shrug}.

"Container growing isn't the same thing as raised bed growing."
You're right Porkchop, when reading DrCindy's post mentioning rasied metal beds I was wrongly picturing those large metal tubs that a neighbor of mine who uses those extra large metal tubs. Beds are bottomless so that's a more favorable growing situation.
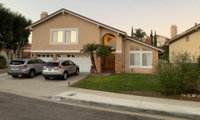

You have good bones to work with, the roofline and the two-story massing are already there, so this is really a color-and-materials project, not a rebuild. A few things I'd do, in order:
Start with the stone, because it dictates everything. If you want the European, traditional look, go with a tumbled limestone or a tight-cut fieldstone in warm creams and soft grays rather than ledgestone, and keep it where it already is (base, entry) instead of running it higher. Stone that climbs the wall is what tips a house into the 70s look people are warning you about.
Then the body color. Your stucco is reading orange-beige, which fights with everything. Pull a warm, slightly gray cream out of the lightest tones in the new stone (Benjamin Moore Pale Oak or Sherwin-Williams Shoji White are in the right family) and the house will immediately feel calmer and more expensive.
Trim and windows: dark brown, not black, is a good instinct for the look you're describing. Something like Sherwin-Williams Urbane Bronze on the garage doors, fascia and window trim gives you the contrast in the inspiration photo without the hard black edge. If you're replacing windows, bronze frames are the match.
Front door: this is where I'd spend. A wood or wood-look door in a warm walnut, with simple lanterns on either side, does more for a traditional European feel than any amount of stone.
Finally, make a physical sample board: a stone sample, a painted stucco panel and the trim color, and look at them together outside in your light. That's the step the AI picture can't do for you.
You need a picture. None of us recognize the brand-name colors.

it is really personal but the sunbathed pecan has a bit of busy-ness to it that I would want to consider with a pine ceiling - here is a pic below -
there is a facebook group that has tons of real life photos and advice, you can search by brand, color etc - we put revwood premier lighthouse oak in a new lake house and this site helped me a ton: https://www.facebook.com/share/g/1PTFtCZPbU/?mibextid=wwXIfr
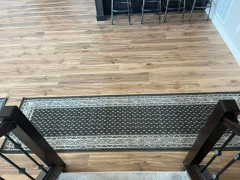
"Busyness" is a valid concern. The pecan sample is gorgeous but hard to translate to a big area. I will look for a large area pic of the chestnut hickory. I think the natural bark oak is too dark- we'd probably have to launch into new lighting sooner than we'd planned.
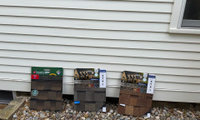
If you want it to go with your door, pick the one on the right. (#1), with #2 (middle) a close second. Realistically, any will be fine. We'd get a better idea if you showed the whole house.
If you come again with any issue keep the issue to all one post please , duplicate posts do not get better help they just irritate

👍🏻!
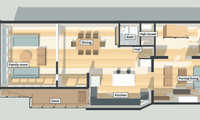
One of the most important issues is what direction does the house face and where does the light come from? Do you face south? North? I'd put the rooms you'll use the most in the spots with the most light. I'd think about how you use rooms. Do you eat all meals in the dining room or only dinner? How often do you use the dining room during daylight?
You have a room filled with stairs. Can you put your bathroom under the stairs? I'd put the stairs in the middle, so more rooms have light.

I'd have the kitchen dining at the back with a smaller snug living room at the front. Back for socialising. Front for movie watching. Bathroom and shower in the middle as they dont need the light as much. Love the fact you've used Claude for the 3D floor plan but I'd suggest switching to another tool if you want to edit your design without burning through tokens each time. I work at Arcadium 3D so I'd recommend that but there are others if you google.
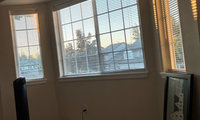
I'd put one plant on a stand in the bay window. There isn't room for a chair. I wouldn't put plants on the soffit, they'd be a pain to water and you need something that tolerates very low light. Besides, if the plants thrived (which I kind of doubt) they'll run out of room and if they don't, it will be depressing.
Thanks so much, everyone, for your input. I will continue mulling this and post what I eventually come ip with.

Full length drapes would definitely enhance the space. You would probably need 6 panels for it to look full enough. Angled rods for bay windows are readily available. I like the idea of a narrow console or bench.
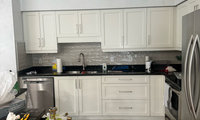
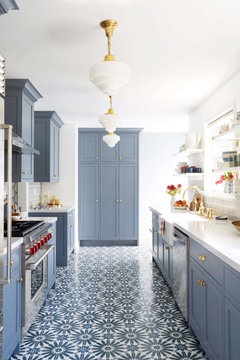
Those cabinets are both nice and the latest trend. What's your idea of "lux"? I don't like your floor and I don't think it goes. I might replace it with a black and white checkerboard tile. You could get a fancier light fixture, too.
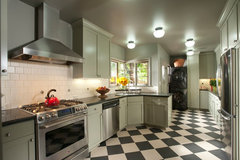
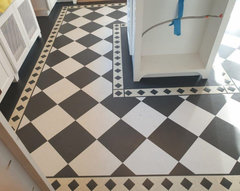

Thank you! I don’t see a checkerboard floor in my future, but appreciate the thought. Especially with
Sorry but the first thing to do is get proper lighting . I see no improvement in adding molding to that very ugly soffitt which I am sure could be made less obtrusive .The same engineered as the rest of the house but that will require a huge amnount of work since the tile will have to be removed , so maybe in that time also open the soffitt see what can be done to lessen it and raise the upper cabinets 3 " to lessen the bulk above. Then all one color for walls and cabinets and some new pulls if you must. Remove the tile and just keep the counter and the 4" splash

Measure your sofa. Measure the highest big and the longest bit. If your sofa back is rectangular, add 10-15% more for sewing or error. Add more if the measurements are complicated. If you measure in feet, divide by 3 to get yards. If you measure in inches, divide by 36 to get yards.
You also need to pay attention to the direction of the print. With a one directional print, you need to think about how that works. For example, if the print is vertical, you'd need to sew widths together to cover the length of your sofa. If the print is horizontal, you might be able to do one width and many yards.
The impact will depend on whether the back of your sofa will be visible. My sofas are against walls, so no one would know if they were cheapo burlap or expensive tapestry.
Getting your sofa upholstered is not going to be cheap and the upholsterer should tell you how much fabric is needed.

If you are looking at lee this should be something your dealer helps with. they should easily be able to communicate the needed yardage for COM including evaluating with Lee the pattern needs etc., can you search for a different lee dealer in your area. its not difficult and its whats they should be offering you.
once this is determined and lee has the fabric in hand they will send your dealer a cut/layout approval before production.
I've done COM fabrics a few times and the dealer should be working with the manufacturer to get you all the details to place the order.
Just make sure the fabrics you select are appropriate for upholstery use. For seating, I prefer to use indoor/outdoor or Crypton type fabrics with a Wyzenbeek rub rating of at least 75,000 plus.
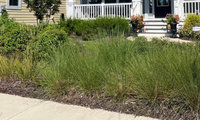
I also like it as it is. One person's overgrown is another's nicely filled in. Maybe add a couple of vertical accents? Even obelisks with climbers.
This thtead is so lively and informative! Im bumping it up in case anyone wants to re read it, take notes or make another recommendation.
Ill branch out from books. Gardenrant and Magaret Roach’s blog snd NYT articles are very good .Snd they dont involve a commitment to a book!
I like Fedco and Pinetree, in part because they are in Maine, like me. Johnny's is good, too. If you find a local source of seeds, they will probably be very suited to your climate.
The Butterzukes or The Zukenuts would be a fab name for a band LOL!
In past experiences I found that Burpee from the catalog is cr*p but off the rack is fine. Weird, I know, but there you go. I haven't purchased anything from them off the rack in a while, though, so IDK if that statement still holds true.
You can get it on a Jitterbug phone for a fee. I hate Jitterbug, when they changed their plans to offer unlimited minutes for $30/month, they never informed my aunt and left her grandfathered on a plan that had very limited minutes for the same price, so when she had a heart attack, living far from her family, she had to ration her minutes and still got bills for $300 for all those minutes that would have been free if they'd changed her plan, like every other phone service does.

I asked my sister how they are dealing with her husband falling a few times and she mentioned he now wears a SmartWatch.


Define "Senior"
Mobile? How senior in age? Frail? Sturdy? Mentally vibrant? Social? Isolated and a more retiring sort?
A daily are you alive and feeling well.......is different than the possible what if's.
If a check in the am, what of a fall mid day or in the dead of night? Will she wear and use a simple wrist monitor? Would you be far better off in the long run with security cameras in strategic places, where YOU can monitor from any distance on your phone? Not to pry, or invade privacy, just to know she/he/they are safe.
A wake up moment leaves a lot of "other" time.

Yeah, I was going to say Bugbane. Bugbanes used to be Cimicifugia, but now some or all are Actaea. If it had flowers that smelled wonderful, probably racemosa.

This search pic shows an Actaea rubra w/a long flower stem, so the one I show w/such a long stem sans the berries isn't unprecedented.


It would be interesting if you could go back and see next year. It could be any of the three suggested. The only sure thing is that it an Actaea.

Really interesting information Sigrid, thank you for sharing.
I love learning new things, especially from people who have specialized knowledge. Stuff like this fascinates me. What I know about IPM would fit on the head of a pin....any hope there? Mother Nature often surprises me with what she can offer. Maybe possums, skunks, snakes, salamanders, and toads are in for some good eats anyway.
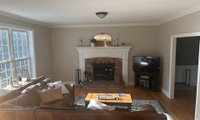
We have a living room with no place for a TV and we put in a drop-down screen with a projector. The result is we have huge screen that drops down in the middle of the room and disappears when not in use instead of a small TV in an awkward spot.
Because the room has a label, because it is wide open to kitchen locale and is THE ONLY FIREPLACE......it is probably fruitless so suggest a different locale for tv.
Answer is to close mostl or all of that right hand wall. Give the tv a new spot in the same room.
If ......you add all dimensions for all below - walls, windows openings, passages......
to this?
More concrete answers and help may be forthcoming
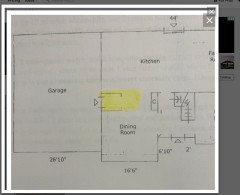
The mantle is to high and wide. A combination of Judy’s bottom pic and Emily’s would work.
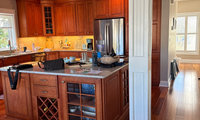
I'd replace the backsplash with a blue one and call it done. Pretty much all shades of blue go well with that beautiful cherry. It's an open space, so the rest of your decor will be beachy enough. The cabinets are lovely and I wouldn't paint them.
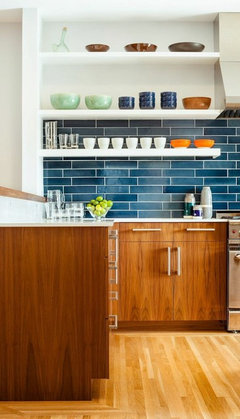
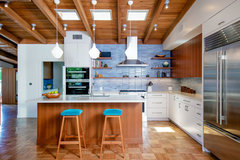
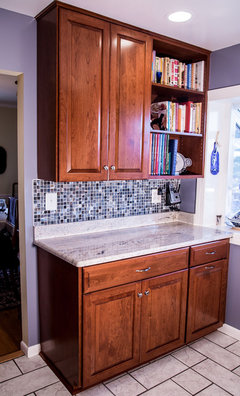
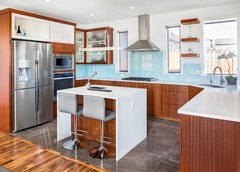
Good morning Ms. Vickie! I found some pictures. The style I saw did not really come up until I searched "coastal americana." I also just searched "hydrangeas in a ginger jar."
You could accessorize your table, island, and glass front cabinets.
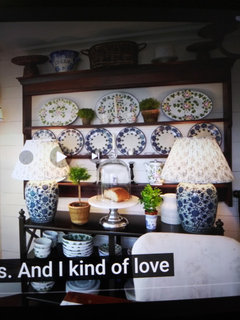
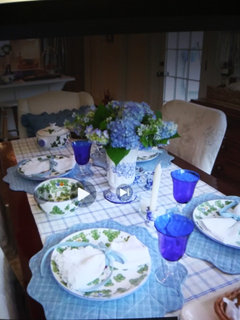
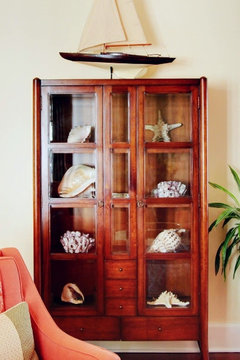
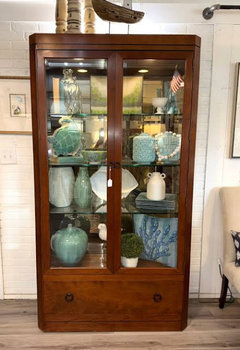
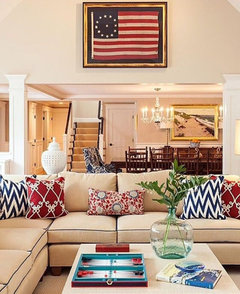
Red Ryder suggested accessorizing your family room Here's some Coastal Americana. (Coastal Americana can just include pops of red nautical accessories , not just American flags.)


The walls aren't bad. The duct, plastic pipes and black pipes are not good. I'd start with a colorful tile floor. You can get peel-and-stick vinyl tile pretty cheaply. Then, I'd paint the ductwork to match a color on the tile. I'd paint a coordinating stripe on the walls. Then, with some furniture, it might look quite different.

^^^
In that case, consider a simple bulkhead packed tight with rock wool. You could always cover it with galvanized or aluminium to keep the look. Or not.
In a cold climate, if the top few feet are abovegrade, they should best be insulated.
Maybe painting the wall could be the crafters' first project?
For example, use liquid fabric starch to glue fabric to the concrete. Reversible. https://www.hunker.com/13413737/how-to-hang-fabric-to-hide-basement-walls/

I'd go with white. A warmer white.
Buy a sample of each and paint samples on every side of the house. Then watch how they look at different parts of the day. Keep in mind this season has different sunlight than other seasons.
I struggled to find a paint for my previous house. I bought several samples and did the suggestion above when it was offered to me. We ended up with the right color.
Whites are the hardest. But take your time. Each of them will look different on each side of the house at different times of the day. The front view is the most important, so make sure you absolutely love how the color looks there. Romabio is a great product for brick houses.
Red Ryder said it best - paint a small section of each color and view them during various times of the day to see what works best.
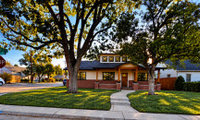
Shrubs along the side of the house would prevent people from walking there, but might limit you access to the back of the house, although you could walk on the sidewalk.
What do you mean by a "Landscaped point of interest?" A garden bed? A singular tree? What's your zone and nearest city and the amount of time you want to spend tending the garden?
A small collection of conifers might give you year-round interest with minimal upkeep

You could do a small garden

You could do one lovely shrub
Love a trimmed boxwood privet hedge
Simple landscaping that is big enough to keep people away from windows. Using plants that are thorny such as barberry (depending on your zone) can help deter people from getting too close.
Or like someone else suggested go with black wrought iron fencing.
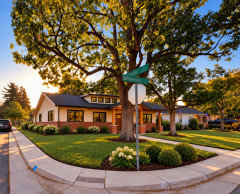
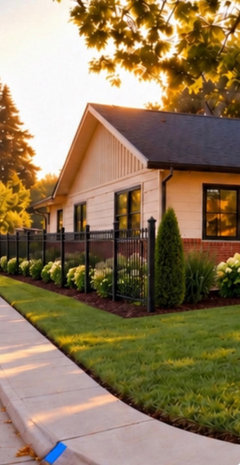
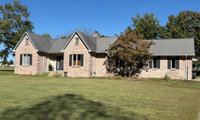
I'd go with a darker brown. The current coolish gray clashes with the warm brick. I'd do the siding and trim in a warm cream (SW Creme, maybe) and the shutters in a warm brown or pumpkin. SW Curry, Tigereye or Sturdy brown give you a range from pop to conservative.
The shade of brown paint in the shutters and doors will matter - a lot. In @Emily’s rendition, the brown has the right softness to work with the brick.
I would agree that you need actual product and paint samples. Pictures/design tools are not reliable to show actual colors and results.
I am not sure I would spend much time on a patio with a firepit and string lights that are in the front yard facing a busy street. Seems more appropriate to a back yard.
You need to start with measurements. AI is really great at pretty pictures, but it has no sense of proportion and will happily expand a space to get the right look. Can you actually fit something in that space? Particularly, what distance does a firepit have to be from buildings, plants and other flammables?
For privacy, you may want a tree on the other side of the path. We need a picture of the whole house from the road.