


23 Discussions

smred a lancé une discussion
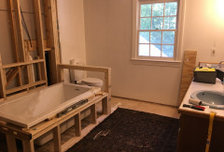
Thin top portion of pony wall between toilet and tub -
I am finalizing the tub deck and framing for the kids' bathroom remodel. The original layout called for just a flat tub deck framed with gl...
Lire plus
J'aime 4 Commentaires
smred a lancé une discussion
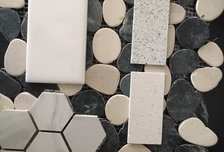
Tile selection for tub apron -
I am working on selecting materials for a reno of the guest/kids bathroom. So far I've got a porcelain hex tile (marble look) for the floor...
Lire plus
J'aime 8 Commentaires
smred a lancé une discussion

Hydro Massage Tubs -
Does anyone have experience with a Hydro Massage tub? I'm looking at the Haven 66 x 36 tub. They're based out of CO, but I can't find any ...
Lire plus
J'aime Commenter
smred a lancé une discussion
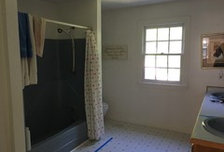
Bathroom layout -
We are renovating our teenage daughters bathroom (so we can finally get them out of our bathroom!) They take baths, a lot, so we definitely...
Lire plus
smred a lancé une discussion
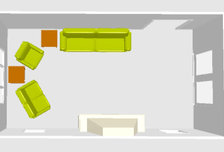
Furniture Layout in long, narrow living room -
It is time for us to replace our aging furniture in the living room. The room measures 25' x 13' but has two doors and a fireplace which co...
Lire plus
J'aime 7 Commentaires
smred a lancé une discussion

can it be wall mounted, and can it be plugged in? -
Does this need to be hard wired or is there a corded option? Also, can it be wall mounted?
J'aime 1 Commentaire
smred a lancé une discussion

By-pass Built-In Dimmer on LED light bar -
I purchased an LED light bar which has a built-in dimmer switch. I want to mount it in a place where I won't be able to reach the dimmer sw...
Lire plus
J'aime 1 Commentaire
smred a lancé une discussion
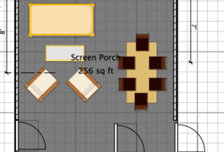
Swinging daybed on screen porch -
We are almost finished with construction on our 16 x 16 screen porch on the back of our house. I have envisioned a swinging daybed because ...
Lire plus
J'aime 2 Commentaires
smred a lancé une discussion
Height of bottom panel? -
What is the height of the bottom panel (to where the screen would start)
J'aime 1 Commentaire
smred a lancé une discussion
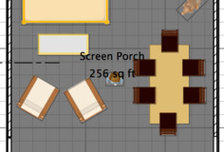
Lighting for Screen Porch -
We are building a 16' x 16' gabled screen porch off the back of our house with a 14' high cathedral ceiling. Our architect included cove li...
Lire plus
J'aime Commenter