
Cortijo
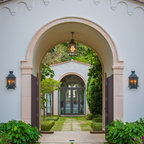
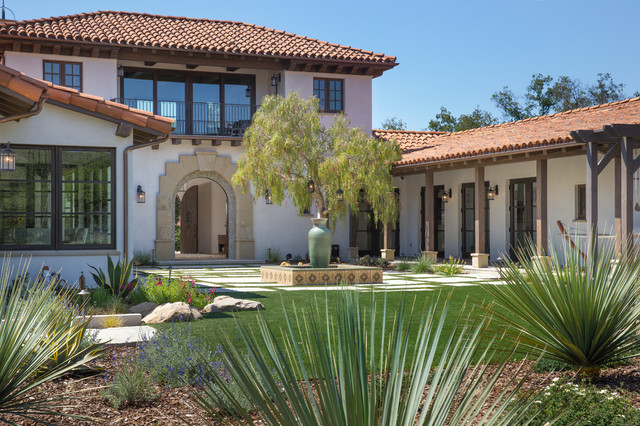
This 6000 square foot residence sits on a hilltop overlooking rolling hills and distant mountains beyond. The hacienda style home is laid out around a central courtyard. The main arched entrance opens through to the main axis of the courtyard and the hillside views. The living areas are within one space, which connects to the courtyard one side and covered outdoor living on the other through large doors.
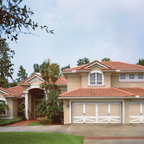
Idée de décoration pour une grande façade de maison blanche méditerranéenne en stuc à un étage avec un toit en tuile et un toit à quatre pans. — Houzz
Ce que les utilisateurs en disent :

laurapomerantz a ajouté ceci à garage
garage garden - turf with porcelain pavers

Arvind M a ajouté ceci à 23009 Murching - Spanish 2-storey exterior
Verandah, beams, clean lines, colors
n rubinel a ajouté ceci à nrubinel's ideas
Deep covered walkways with French doors