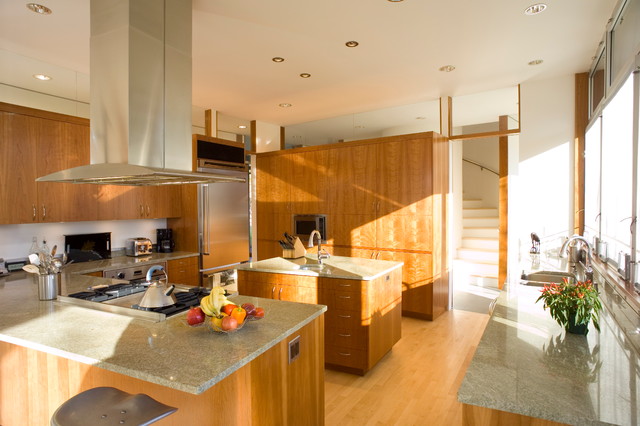

Kitchen

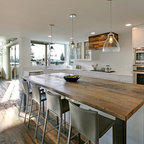
This kitchen with cherry cabinetry and green granite countertops is at the center of the 90 degree arc design of this modern open floor plan. The flood of light comes from the two-story floor to ceiling glass exterior wall overlooking a pool and forest. Designed by Architect Philetus Holt III, HMR Architects and built by Lasley Construction.
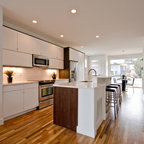
Cette photo montre une grande cuisine ouverte moderne en L et bois brun avec un évier encastré, un placard à porte plane, un plan de travail en granite, une crédence blanche, un électroménager en acier inoxydable, parquet clair, îlot et un sol marron. — Houzz
Ce que les utilisateurs en disent :

melmik a ajouté ceci à melmik's ideas
beautiful warm invitring yet modern