
Kitchen
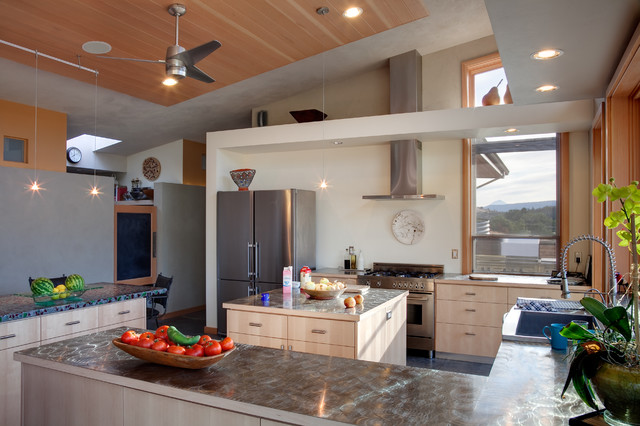
Idée de décoration pour une cuisine ouverte design en U et bois clair de taille moyenne avec un placard à porte plane, un plan de travail en inox, un électroménager en acier inoxydable, 2 îlots et un évier 1 bac. — Houzz
Ce que les utilisateurs en disent :

G VanCleave a ajouté ceci à G's ideas
not lay out but an example of how to make the roof line work in a kitchen. note skylight. Wall of windows above sink. yes.
foun2430 a ajouté ceci à Design- In law suitte
the ceiling in the kitchen is 14ft. so, I am building in a soffit for lights and to enclose the space.
should I extend the hood all the way up?
should I do 3" led can lights that swivel? or too small?
Business_Name_Placeholder a ajouté ceci à Barry Lake
Clean kitchen design, no upper cabinets, light, stainless countertops
khyatt1964 a ajouté ceci à interior ideas
love the layout of kitchen though missing breakfast bar with view
b7howlett a ajouté ceci à b7howlett's Ideas
Like the slanted ceiling and shapes