
Modern minimalistic kitchen
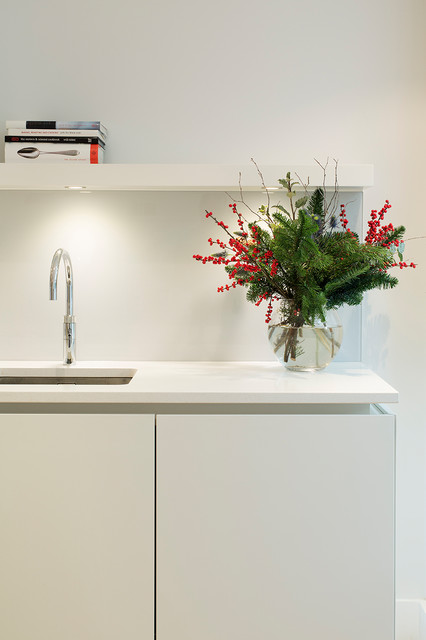
Lower Ground floor was designed to be an open-plan kitchen and dining space. New modern white kitchen with a quartz worktop and a coloured glass splash-back was supplied and installed by Round House Kitchen Company. Additional storage was fitted under the stairs. Existing floor tiles in the basement were replaced by light herringbone wooden floor. New modern glass balustrade was installed with stainless steel bolts. The rest of the floor throughout the house was sanded and re-oiled in a natural light grey colour.
photos by Richard Chivers
photos by Richard Chivers
Aménagement d'une grande cuisine ouverte linéaire contemporaine avec un évier posé, un placard à porte plane, des portes de placard blanches, un plan de travail en quartz, une crédence grise, une crédence en feuille de verre, un électroménager en acier inoxydable, parquet clair et îlot. — Houzz