
Pemberley - Estate
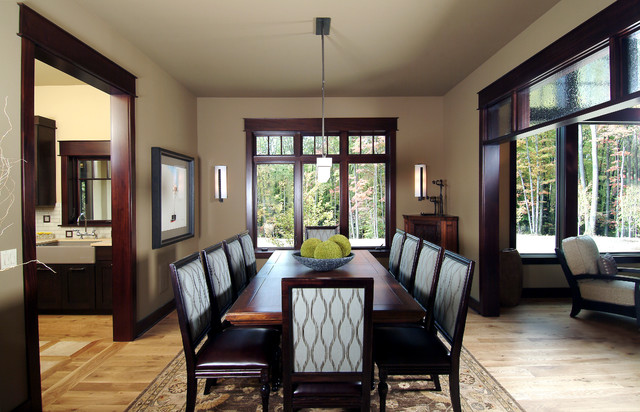
A unique combination of traditional design and an unpretentious, family-friendly floor plan, the Pemberley draws inspiration from European traditions as well as the American landscape. Picturesque rooflines of varying peaks and angles are echoed in the peaked living room with its large fireplace. The main floor includes a family room, large kitchen, dining room, den and master bedroom as well as an inviting screen porch with a built-in range. The upper level features three additional bedrooms, while the lower includes an exercise room, additional family room, sitting room, den, guest bedroom and trophy room.
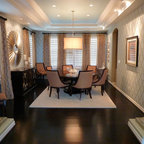
Réalisation d'une salle à manger tradition avec un mur beige et un sol en bois brun. — Houzz
Ce que les utilisateurs en disent :

Transoms Direct a ajouté ceci à Exterior - Over Windows
01-Standard Install-Over Single Window

Amanda ! a ajouté ceci à Amanda's Ideas
The way the dinning is & room to connect to another corridor