
Silverleaf Residence - Dining Loggia
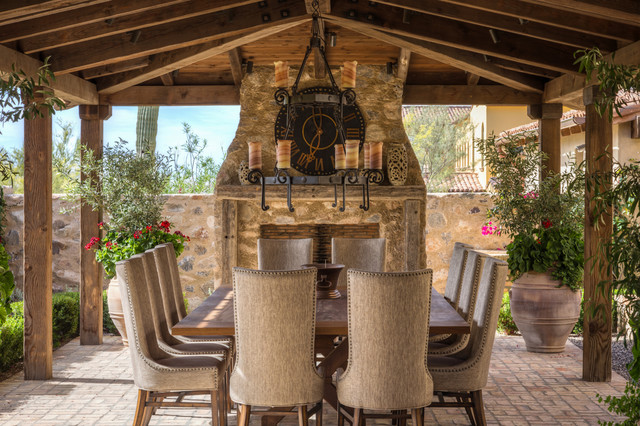
The dining loggia is set between the main house, and 5 foot stone walls enclosing the space. The aged wood beams, columns and wood decking are covered with handmade clay roof tiles, and provide ample space for a large exterior dining table and stone fireplace with wood surround and mantle. Chicago common brick in a traditional basketweave pattern and mediterranean inspired plantings complete the space.
Design Principal: Gene Kniaz, Spiral Architects; General Contractor: Eric Linthicum, Linthicum Custom Builders
Design Principal: Gene Kniaz, Spiral Architects; General Contractor: Eric Linthicum, Linthicum Custom Builders
Cette image montre une très grande terrasse arrière méditerranéenne avec une extension de toiture et des pavés en brique. — Houzz
Ce que les utilisateurs en disent :

Larry Berran a ajouté ceci à 9400 First Ave Stone Harbor
would like it to easily seat 12-14

Revive Landscape Design a ajouté ceci à Holmes Inspiration
Fire place against back wall- again, just wanted to show you the concept and how it could look

manelson9995 a ajouté ceci à Exterior Ideas
[MN] I like the wood in this structure.
denniscohan a ajouté ceci à denniscohan's Ideas
Good for via Ventosa. Add beams to ceiling, rock to fireplace, reduce table size