
Stanley Ridge Shed
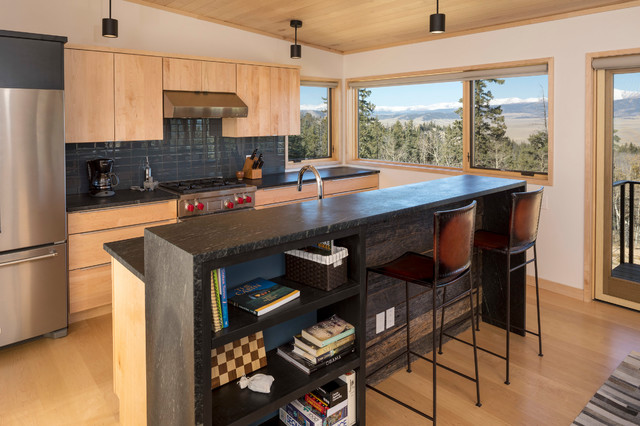
For more than a decade the owners of this property dreamed of replacing a well-worn trailer, parked by a previous owner onto a forested corner of the site, with a permanent structure that took advantage of breathtaking views across South Park basin. Accompanying a mutual friend nearly as long ago, the architect visited the site as a guest and years later could easily recall the inspiration inherent in the site. Ultimately dream and inspiration met to create this weekend retreat. With a mere 440 square feet planted in the ground, and just 1500 square feet combined across three levels, the design creates indoor and outdoor spaces to frame distant range views and protect inhabitants from the intense Colorado sun and evening chill with minimal impact on its surroundings.
Designed by Bryan Anderson
Construction by Mountain View Homes
Photographs by Troy Thies
Designed by Bryan Anderson
Construction by Mountain View Homes
Photographs by Troy Thies
Inspiration pour une cuisine ouverte linéaire design en bois clair de taille moyenne avec une crédence bleue, une crédence en carrelage métro, un électroménager en acier inoxydable, parquet clair et îlot. — Houzz