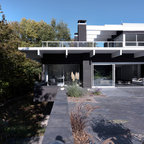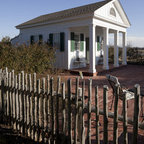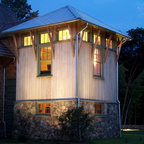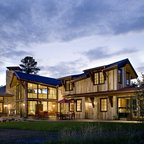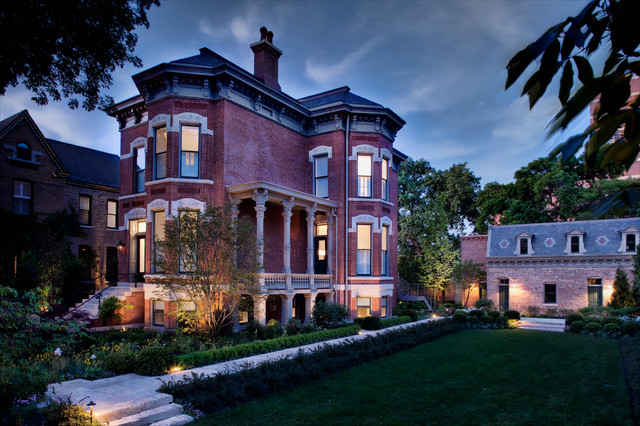

Wicker Park Residence
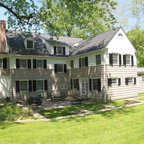
This Wicker Park property consists of two buildings, an Italianate mansion (1879) and a Second Empire coach house (1893). Listed on the National Register of Historic Places, the property has been carefully restored as a single family residence. Exterior work includes new roofs, windows, doors, and porches to complement the historic masonry walls and metal cornices. Inside, historic spaces such as the entry hall and living room were restored while back-of-the house spaces were treated in a more contemporary manner. A new white-painted steel stair connects all four levels of the building, while a new flight of stainless steel extends the historic front stair up to attic level, which now includes sky lit bedrooms and play spaces. The Coach House features parking for three cars on the ground level and a live-work space above, connected by a new spiral stair enclosed in a glass-and-brick addition. Sustainable design strategies include high R-value spray foam insulation, geothermal HVAC systems, and provisions for future solar panels.
Photos (c) Eric Hausman
Photos (c) Eric Hausman
Cette photo montre une façade de maison chic. — Houzz
Ce que les utilisateurs en disent :

St. Louis Boxwood a ajouté ceci à Pools
Large home with manicured hedges

Braver Lumber and Supply Company a ajouté ceci à 2017 Exterior Restoration
This is actually down the street. We should just drive by.