

Canterbury, MI
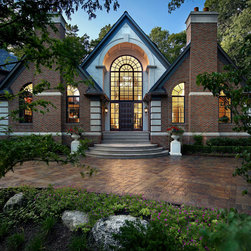
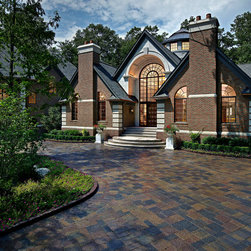
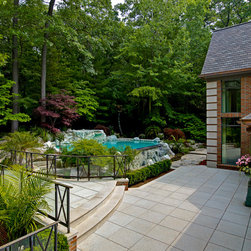
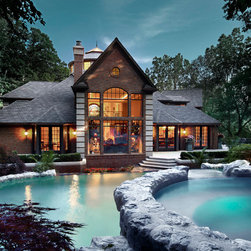
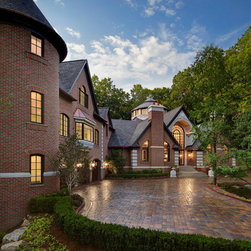
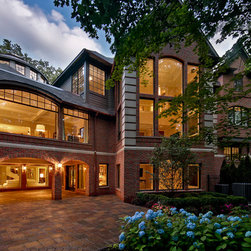
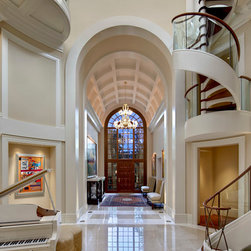
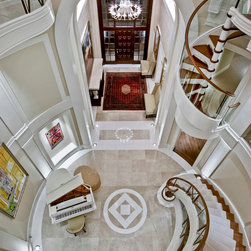
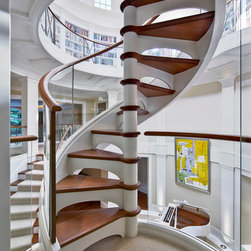
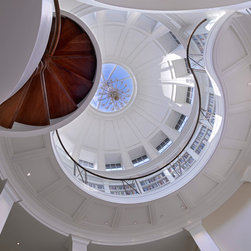
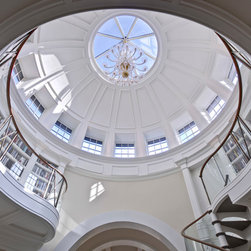
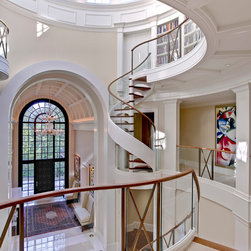
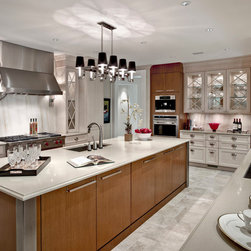
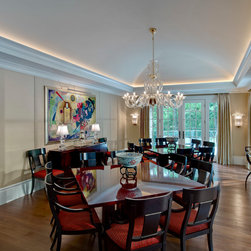
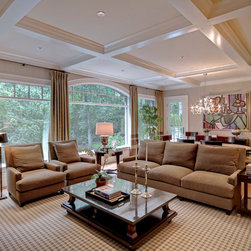
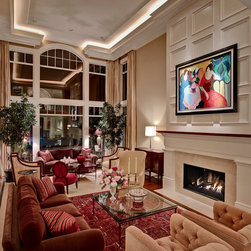
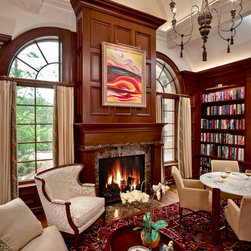
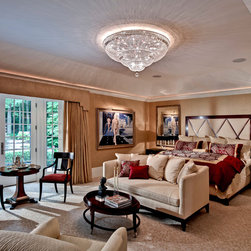
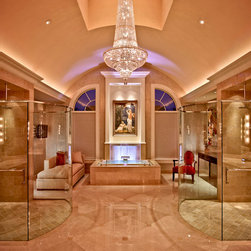
The existing site was perfect for the client but more space was desired for entertaining and living. The dining room was the beginning of the home’s intended upgrades which evolved into an entire transformation. The home expanded in every direction including a large increase in livable square footage along with the addition of a four-story wing containing two stacked 3-car garages and four guest suites complete with private bathrooms. The lines of the façade were modernized with a greater use of glass, a taller great room profile and new brick throughout.
Année du projet : Avant 2005
Coût du projet : Plus de 2 000 000 USD
Pays : États-Unis