

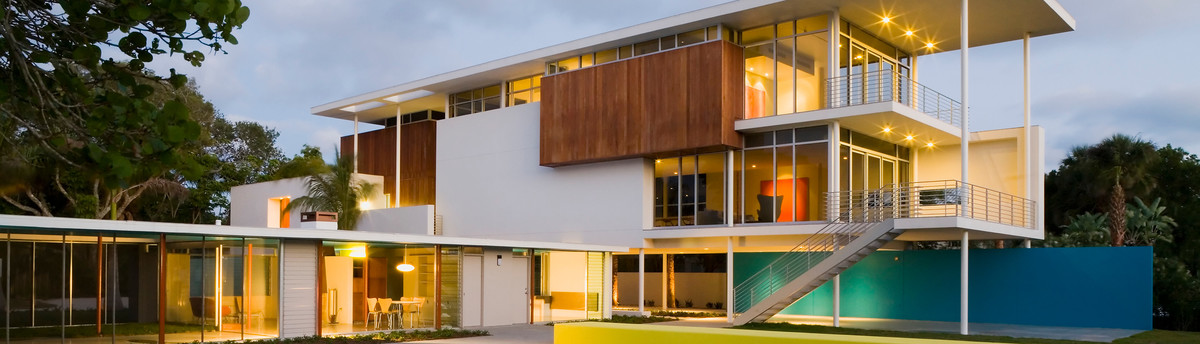

Gulf to Bay House
Sited on a barrier island off the West Coast of Florida, this house responds to the site context and extreme climatic events with a modernist design vocabulary and the use of materials that can withstand the stresses of the beach environment. The site spans from Gulf to Bay and has unique environmental considerations such as a protected sea turtle habitat on the Gulf side and manatee habitat on the bay side.
The house is located seaward of the Coastal Construction Control Line. The structure consists of a concrete pile supported foundation with the first living level elevated to 19.4’ above sea level. This constraint of the project allows the principal functions of the house defined within the two living levels to enjoy views of the beach front all while freeing up shaded outdoor space for entertaining beneath the belly of the house. Terraces along the Gulf side of the house allow for an expanded outdoor living space, the largest of which is located on the third level with extended views of the coastline.
The house is defined by a series of volumetric elements that are carefully assembled to allow light to define space. The voids in the mass become vessels of light. The underlying simplicity in the composition of elements creates a language that is both clear and has order. The large “portal” on the West side serves as a frame for Gulf views and a shading device for roof terrace activities. The first living level consists of the family/living room, dining, kitchen and guest bedrooms, while the upper level contains the master suite, study and large outdoor living space. Passive design features such as orientation, day-lighting, shade, cross ventilation and rain water harvesting all contribute to the architectural language.
The house is located seaward of the Coastal Construction Control Line. The structure consists of a concrete pile supported foundation with the first living level elevated to 19.4’ above sea level. This constraint of the project allows the principal functions of the house defined within the two living levels to enjoy views of the beach front all while freeing up shaded outdoor space for entertaining beneath the belly of the house. Terraces along the Gulf side of the house allow for an expanded outdoor living space, the largest of which is located on the third level with extended views of the coastline.
The house is defined by a series of volumetric elements that are carefully assembled to allow light to define space. The voids in the mass become vessels of light. The underlying simplicity in the composition of elements creates a language that is both clear and has order. The large “portal” on the West side serves as a frame for Gulf views and a shading device for roof terrace activities. The first living level consists of the family/living room, dining, kitchen and guest bedrooms, while the upper level contains the master suite, study and large outdoor living space. Passive design features such as orientation, day-lighting, shade, cross ventilation and rain water harvesting all contribute to the architectural language.
Pays : États-Unis


