

Structure Lofts
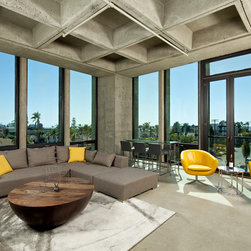
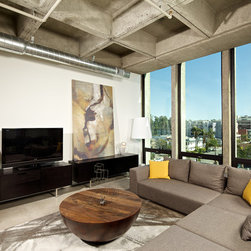
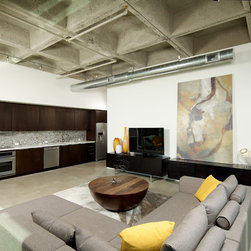
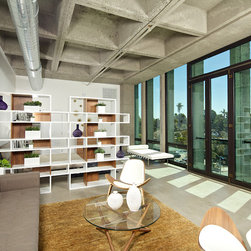
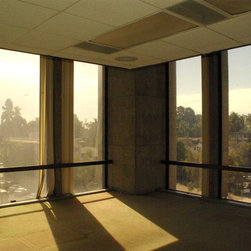
The lofts pictured here were created via the adaptive reuse of a classic, four-story, modern building that served as the City’s Blood Bank for over 40 years. Originally built with open concrete coffered ceilings, columns, and floors; these elements were covered over throughout the years with acoustical drop ceilings, carpeting and drywall to create small office spaces.
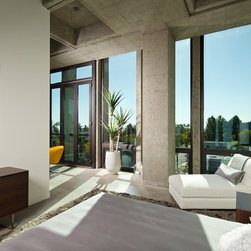
The concrete was sandblasted; the concrete floors were ground smooth and sealed; single glazed windows were replaced with energy efficient, dual glazed floor- to-ceiling vinyl windows; and new energy efficient mechanical and electrical systems were installed.
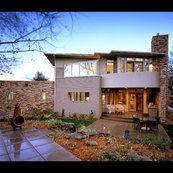
The unit floor plans were left open to provide for a flexible work live environment. Bii-fold glass doors lead out to private balconies, with the ground floor units opening out to private landscaped patios.
Brent Haywood Photography
Furniture provided by Hold-It
The concrete was sandblasted; the concrete floors were ground smooth and sealed; single glazed windows were replaced with energy efficient, dual glazed floor- to-ceiling vinyl windows; and new energy efficient mechanical and electrical systems were installed.
The unit floor plans were left open to provide for a flexible work live environment. Bii-fold glass doors lead out to private balconies, with the ground floor units opening out to private landscaped patios.
Brent Haywood Photography
Furniture provided by Hold-It