

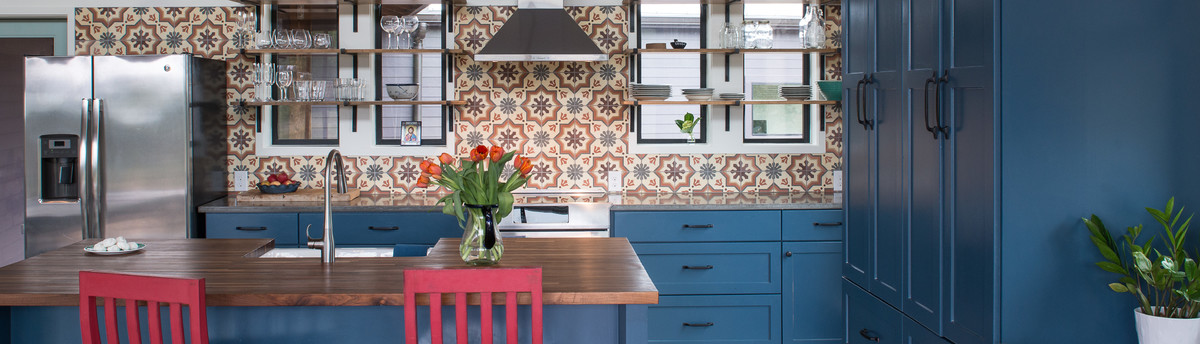

Switchback House
The Switchback House combines a simple exterior with a dynamic, sculpted interior shaped by a flowing connection between levels. A skylight at the central stairwell highlights this openness, while the roof forms echo mountain trail switchbacks, adapting the design to the steep site. Retaining walls and terraces extend the interior into usable outdoor spaces. The home’s orientation also responds to a heritage live oak tree, which frames views and animates the living areas as it shifts with light and wind.
(credit: MF Architecture)
(credit: MF Architecture)
Année du projet : 2024
Coût du projet : 1 000 001 - 1 500 000 USD
Pays : États-Unis
Code postal : 78704
Les autres collaborateurs à ce projet : Matt Fajkus Architecture


