Se connecter
S'inscrire en tant que pro
History of Houzz
TROUVER DES PROS
GÉNÉRALISTES
Entreprises générales de bâtiment
Architectes d'intérieur
Décorateurs d'intérieur
Architectes
Paysagistes
Aménagements sur mesure
Cuisinistes et concepteurs de cuisine
Installateurs de salle de bain
Constructeurs de maison
Entreprises de terrasses et fabricants de vérandas
Piscinistes
Charpentiers et spécialistes en aménagement des combles
Home stagers
Home organisers
SPÉCIALISTES
Artisans menuisiers et ébénistes
Fabricants d'escalier et garde-corps
Entreprises de peinture et revêtements muraux
Carreleurs et poseurs de sols
Fabricants de fenêtres et portes
Tapissiers, tissu d'ameublement et tapis
Jardiniers
Spécialistes rideaux et décoration textile
Électriciens et entreprises d'électricité
Cheministes
Plombiers chauffagistes
Fabricants de placards et rangements
Fabricants de portails et clôtures
Ferronniers
Dessinateurs bâtiment
FOURNISSEURS
Meubles et accessoires déco
Lampes et luminaires
Robinets, douches et vasques
Pierres et plans de travail
Tableaux, sculptures et art
MAGAZINE
MAGAZINE HOUZZ
Visites Privées
Décorer
Petits Espaces
Cuisines
Do It Yourself
Avant/Après
Rénover
Salle de Bains
Idées Récup'
Dossiers Populaires
Outdoor
Architecture
Plus de Pièces
ÉTUDES HOUZZ
CONSEIL
DISCUSSIONS HOUZZ
Dilemme déco
Avant et Après
Sondages
Cuisine
Salle de bain
Chambre
Salon
Meubles
Jardin
Décoration intérieure
Rénovation
Petits espaces
Affecting Spaces Design Studio
Professionnels de la maison
,
Architectes
,
Maîtres d'œuvre
40
Avis
Recommandez-moi
Contactez-moi
+1 647-889-9431
Site Internet
Vue d'ensemble
Projets
Dossiers d'idées
Avis
Questions
Activité
Affecting Spaces Design Studio
40
Avis
De
Message
Je confirme que ceci est une demande pour un projet personnel et non pas un message publicitaire ou une prospection.
Projets
Tous les Projets
Melrose
Donwoods
Fiddlehead way
Ellis
Soudan
Dalhousie
Glencairn
BAX
Pheasant Lane
Grenadier
Bedford Park
Joicey
Fallingbrook Contemporary Condo renovation
Kenninghall
Ruscombe Clse
Carey Rd
WARLOCK
Townsgate
Milverton
Robert Street
Dale Ave
Montye House
Sherbourne St
Central Toronto House
Avenue Rd kitchen
Glen Manor
Donwoods Drive
Dovercourt Renovation & Addition
O'Hara
DOV washroom
Dovercourt Exterior
Clinton
Gladstone
westmorland
SCAN
Shanly
Bartlett
Fairlawn
Westmount
Falling brook
St. Clements
Tiny Dale Ave
Design on Line LAM
Hallam House
Welsford Gardens
Hallam Street
Coolmine
Glencairn project
Delaware House
Amsler Court
Woodmount
Soudan Ave
Erskin
CHAR
YEH
OPU
Earlscourt
Dale Ave 3
Contemporary Fusion Bath (Mid-Price)
Contemporary Retreat Bath (Economical)
Industrial Cemente Bath (Mid-Price)
Farmhouse Elegant Bath (Economical)
Traditional Whimsy Kitchen (High-End)
Industrial Earth Kitchen (High-End)
Transitional Elegant Kitchen (High-End)
Farmhouse Elegant Kitchen (Economical)
Modern Enduring Kitchen (High-End)
Modern Timeless Kitchen (Mid-Price)
Eclectic Chic Kitchen (High-End)
Contemporary Haven Kitchen (High-End)
Eclectic Bohemian Bath (Economical)
Transitional Urban Bath (Economical)
Modern Timeless Bath (Mid-Price)
Scandinavian Nouveau Bath (High-End)
Scandinavian Helsinki Bath (Mid-Price)
Colorful Zest Bath (Mid-Price)
Industrial Earth Bath (High- End)
Eclectic Chic Bath (High-End)
Modern Enduring Bath (High-End)
Contemporary Haven Bath (High-End)
Eclectic Rustic Bath (Mid-Price)
Townsgate
Pays : Canada
Code postal : L4J 8A4
This minimalist kitchen, pops with orange. It functions as a dining area as well as a very functional kitchen. The chairs have high back for optimal comfort, and the quartz dining table doubles as extra kitchen counter space. The colourful coffee station serves as a backdrop to the dining area,...
Envoyer
Sauvegarder
Townsgate Kitchen & Dining area
This eat-in kitchen overlooks the vast deck that's been built to double the size of the kitchen and the living room in the summer. Lots of natural light floods the kitchen and the dining area, creating a space that's connected to the outdoors, blurring the lines of what's inside vs what's outside.
Envoyer
Sauvegarder
Townsgate Kitchen & Dining Area
You can see the appliance nook in this photo, illustrating how every day appliances can be tucked away without having pull them out of cupboards or drawers, while keeping them out of plain sight.
Envoyer
Sauvegarder
Townsgate Kitchen & Dining Area
The living room is an extension of the kitchen. It features the same soft palette of white and warm wood tones. The braided pouf ottomans are perfect for putting your feet up for casual lounging. The back-lit custom wood panel wall adds interest and ambiance.
Envoyer
Sauvegarder
Townsgate Living & Dining Area
The dark wood TV media wall adds drama and warmth to the space while discreetly concealing the tv. The media cabinet is suspended, floating on the wall, transitioning into a desk as it wraps the corner.
Envoyer
Sauvegarder
Townsgate wood wall
Two extra large sliding doors flood this great room with natural sunlight, creating a space that's open, bright and connected to the outdoors.
Envoyer
Sauvegarder
Townsgate
The view from the dining area in the kitchen shows the passage-ways and doors at 9 feet high, creating a space that is open and vast.
Envoyer
Sauvegarder
Townsgate
This custom door was built to be 48" wide. The frosted glass panels allow for light to filter through the foyer, while providing complete privacy. The smaller panel on the door is hinged, and can open when extra large items are being brought into the house.
Envoyer
Sauvegarder
Townsgate Main Floor entrance
The floating staircase was built from steel with light wood treads. The glass is mounted to the stairs with standoffs, and the steel handrail illuminates with concealed LED lights. The stair treads also have LED lights on the underside to illuminate the stair treads.
Envoyer
Sauvegarder
Townsgate Main floor hallway and staircase
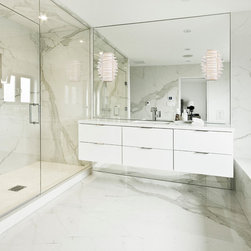
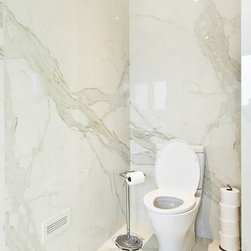
This tiny powder room is minimal yet full of interest. The marble on the wall and the counter top creates interest naturally. The mirror is back-lit so that the marble is illuminated in the evening.
Envoyer
Sauvegarder
Townsgate Powder Room Vanity
This luxurious washroom was created by mixing a raw industrial concrete tile with the elegance of a 5' x 5' marble slab tile on the floors. Walnut cabinetry finishes the look perfectly.
Envoyer
Sauvegarder
Townsgate Master Ensuite
This luxurious washroom was created by mixing a raw industrial concrete tile with the elegance of a 5' x 5' marble slab tile on the floors. Walnut cabinetry finishes the look perfectly.
Envoyer
Sauvegarder
Townsgate Master Ensuite
Envoyer
Sauvegarder
Townsgate
Envoyer
Sauvegarder
Townsgate
Envoyer
Sauvegarder
Townsgate
Envoyer
Sauvegarder
Townsgate
Envoyer
Sauvegarder
Townsgate
Envoyer
Sauvegarder
Townsgate
Envoyer
Sauvegarder
Townsgate
Envoyer
Sauvegarder
Townsgate
Envoyer
Sauvegarder
Townsgate
Intégrer la photo
Ouvrir la photo dans une nouvelle fenêtre...