Se connecter
S'inscrire en tant que pro
History of Houzz
TROUVER DES PROS
GÉNÉRALISTES
Entreprises générales de bâtiment
Architectes d'intérieur
Décorateurs d'intérieur
Architectes
Paysagistes
Aménagements sur mesure
Cuisinistes et concepteurs de cuisine
Installateurs de salle de bain
Constructeurs de maison
Entreprises de terrasses et fabricants de vérandas
Piscinistes
Charpentiers et spécialistes en aménagement des combles
Home stagers
Home organisers
SPÉCIALISTES
Artisans menuisiers et ébénistes
Fabricants d'escalier et garde-corps
Entreprises de peinture et revêtements muraux
Carreleurs et poseurs de sols
Fabricants de fenêtres et portes
Tapissiers, tissu d'ameublement et tapis
Jardiniers
Spécialistes rideaux et décoration textile
Électriciens et entreprises d'électricité
Cheministes
Plombiers chauffagistes
Fabricants de placards et rangements
Fabricants de portails et clôtures
Ferronniers
Dessinateurs bâtiment
FOURNISSEURS
Meubles et accessoires déco
Lampes et luminaires
Robinets, douches et vasques
Pierres et plans de travail
Tableaux, sculptures et art
MAGAZINE
MAGAZINE HOUZZ
Visites Privées
Décorer
Petits Espaces
Cuisines
Do It Yourself
Avant/Après
Rénover
Salle de Bains
Idées Récup'
Dossiers Populaires
Outdoor
Architecture
Plus de Pièces
ÉTUDES HOUZZ
CONSEIL
DISCUSSIONS HOUZZ
Dilemme déco
Avant et Après
Sondages
Cuisine
Salle de bain
Chambre
Salon
Meubles
Jardin
Décoration intérieure
Rénovation
Petits espaces
Mohler + Ghillino Architects
Professionnels de la maison
,
Architectes
,
Maîtres d'œuvre
23
Avis
Recommandez-moi
Contactez-moi
+1 206-218-3992
Site Internet
Vue d'ensemble
Projets
Avis
Questions
Activité
Mohler + Ghillino Architects
23
Avis
De
Message
Je confirme que ceci est une demande pour un projet personnel et non pas un message publicitaire ou une prospection.
Projets
Tous les Projets
Queen Anne Remodel
Cedar Park Remodel
View Ridge Residence
Magnolia Remodel
Prow House
Lopez Island Compound
Flip/Flop House(s)
Mid-Century Modern Kitchen
Icicle Creek Cabin
Indigo Lane House
Barclay Court Triplex
View Residence
Wall House
Leschi Residence
View Residence
The View House, which was featured on the cover of Seattle Homes Magazine in 2010, is an extensive remodel of a 1950's rambler. Here, slide-fold doors open to extend the corner of the living room out to the terrace with a view of Puget Sound beyond.
Envoyer
Sauvegarder
View Residence
Avant
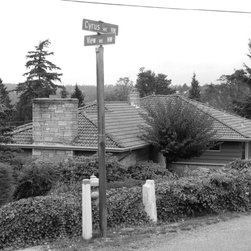
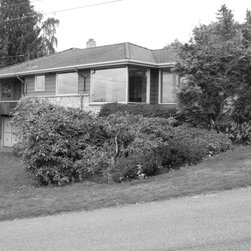
A view of the existing house from above (before remodel). The client requested a new master bedroom suite, a more open and spacious floor plan and better access to views of Puget Sound.
Envoyer
Sauvegarder
View Residence
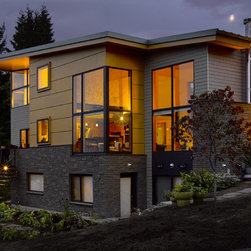
A view of the remodeled home from above shows an added floor for the master suite and a taller ceiling for the living/dining room. The foundation, lower floor and stone veneer of the existing house were retained but modified.
Envoyer
Sauvegarder
View Residence
Avant
A view of the existing house from below (before remodel).
Envoyer
Sauvegarder
View Residence
A view of remodeled home from below shows the added floor with generous interior spaces and large windows taking advantage of the Puget sound views. The existing lower floor stone veneer and window openings were retained.
Envoyer
Sauvegarder
View Residence
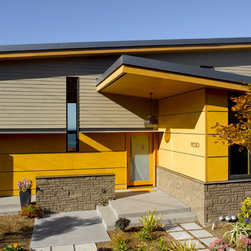
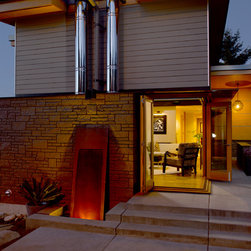
The covered entry occurs at the overlap between the upper and lower shed roofs. Exterior materials include the existing stone veneer (painted), painted hardi-plank siding, clear finished marine grade plywood panels and a plate steel eyebrow between the two sding materials.
Envoyer
Sauvegarder
View Residence
The living room opens out to the southwest facing patio via a fully opening corner of wood slide-fold doors. The patio features a fire pit and dramatically uplit water fall that is created when rainwater falls from the main sloped roof.
Envoyer
Sauvegarder
View Residence
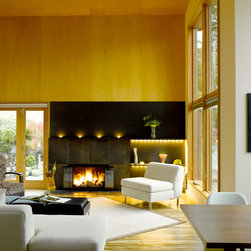
The living room features high ceilings, tall windows and lots of light. Clear finish plywood panels on the ceiling and wall and bamboo on the floor provide warmth while the steel-clad fireplace with LED accent lighting is the focus of the room.
Envoyer
Sauvegarder
View Residence
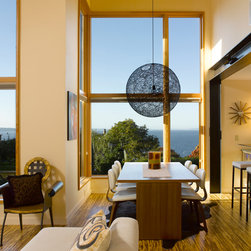
Tall windows provide light and dramatic views to Puget sound from the living room, dining room and kitchen. An exposed blackened steel frame marks the separation between spaces.
Envoyer
Sauvegarder
View Residence
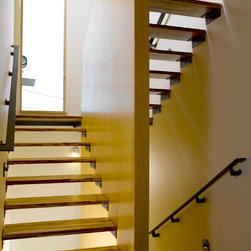
A bright and open stairway of floating bamboo treads wrapping a fir paneled wall connects the three levels of the house.
Envoyer
Sauvegarder
View Residence
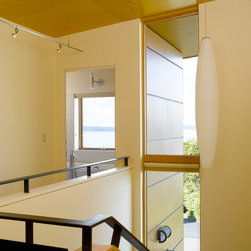
Light floods the top of the stairway, which is beneath the continuous fir plywood clad roof.
Envoyer
Sauvegarder
View Residence
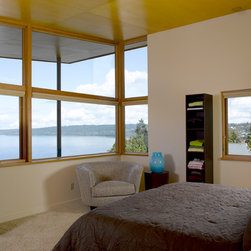
The master bedroom is beneath the highest point of the sloping roof. The window extends up to the plywood celing, which draws the eye out to the spectacular view of Puget sound.
Envoyer
Sauvegarder
View Residence
The fir plywwod ceiling continues into the master bath, which features a generous 'floating' walnut vanity and free-standing tub.
Envoyer
Sauvegarder
View Residence
The guest bath, with its dramatic waterfall faucet and vessel atop the walnut vamity, doubles as the powder room.
Envoyer
Sauvegarder
View Residence
Intégrer la photo
Ouvrir la photo dans une nouvelle fenêtre...