Se connecter
S'inscrire en tant que pro
History of Houzz
TROUVER DES PROS
GÉNÉRALISTES
Entreprises générales de bâtiment
Architectes d'intérieur
Décorateurs d'intérieur
Architectes
Paysagistes
Aménagements sur mesure
Cuisinistes et concepteurs de cuisine
Installateurs de salle de bain
Constructeurs de maison
Entreprises de terrasses et fabricants de vérandas
Piscinistes
Charpentiers et spécialistes en aménagement des combles
Home stagers
Home organisers
SPÉCIALISTES
Artisans menuisiers et ébénistes
Fabricants d'escalier et garde-corps
Entreprises de peinture et revêtements muraux
Carreleurs et poseurs de sols
Fabricants de fenêtres et portes
Tapissiers, tissu d'ameublement et tapis
Jardiniers
Spécialistes rideaux et décoration textile
Électriciens et entreprises d'électricité
Cheministes
Plombiers chauffagistes
Fabricants de placards et rangements
Fabricants de portails et clôtures
Ferronniers
Dessinateurs bâtiment
FOURNISSEURS
Meubles et accessoires déco
Lampes et luminaires
Robinets, douches et vasques
Pierres et plans de travail
Tableaux, sculptures et art
MAGAZINE
MAGAZINE HOUZZ
Visites Privées
Décorer
Petits Espaces
Cuisines
Do It Yourself
Avant/Après
Rénover
Salle de Bains
Idées Récup'
Dossiers Populaires
Outdoor
Architecture
Plus de Pièces
ÉTUDES HOUZZ
CONSEIL
DISCUSSIONS HOUZZ
Dilemme déco
Avant et Après
Sondages
Cuisine
Salle de bain
Chambre
Salon
Meubles
Jardin
Décoration intérieure
Rénovation
Petits espaces
Richartz Studios, Inc.
Professionnels de la maison
,
Architectes
,
Maîtres d'œuvre
4
Avis
Recommandez-moi
Contactez-moi
2067849652
Site Internet
Vue d'ensemble
Projets
Dossiers d'idées
Avis
Questions
Activité
Richartz Studios, Inc.
4
Avis
De
Message
Je confirme que ceci est une demande pour un projet personnel et non pas un message publicitaire ou une prospection.
Projets
Tous les Projets
Washington Park Residence
Denny-Blaine Residence
Capitol Hill Residence
Laurelhurst Residence
North Capitol Hill Residence
San Juan Island Retreat
Montlake Guest House
Washington Park Residence
Pays : États-Unis
The main entry to the house winds uphill through a cast-in-place concrete staircase and landscape to a covered porch, seating area and front door.
Envoyer
Sauvegarder
Washington Park Residence
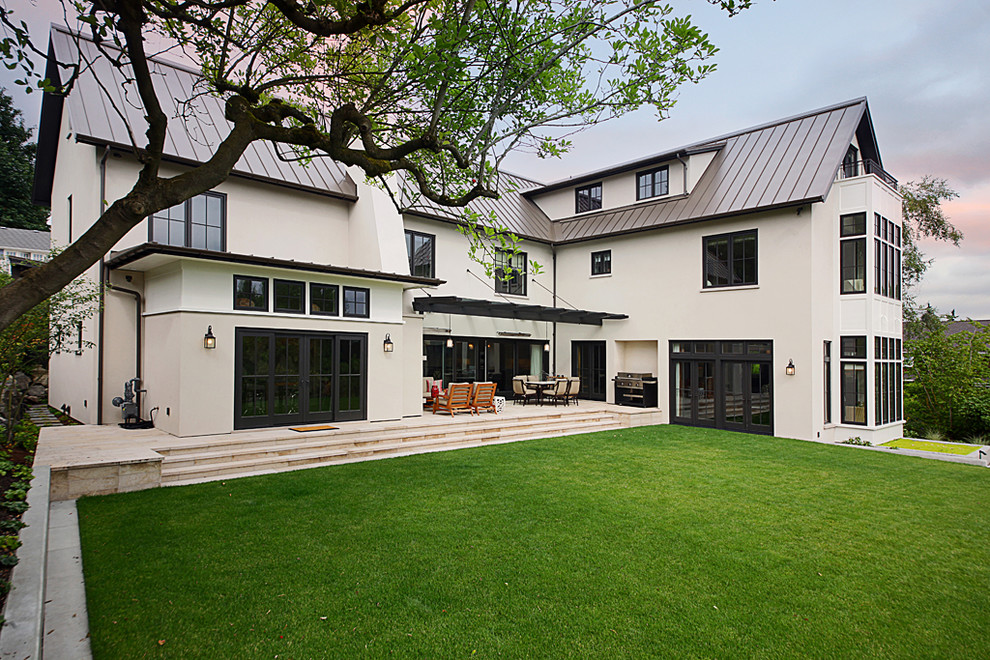
The house spills out to a covered terrace and lawn for play and gathering.
Envoyer
Sauvegarder
Washington Park Residence
The main entry greets visitors to an open airy space that leads to the family room, dining room and kitchen.
Envoyer
Sauvegarder
Washington Park Residence
The living room is centered on a beautiful Rumford fireplace which is flanked by walnut bookcases and mantel and provides for a bay window with views into the landscape and distant views of Lake Washington.
Envoyer
Sauvegarder
Washington Park Residence
The dining room provides seating from 6-14 and has a service counter, built-in hutch and opens to the outdoor terrace and fireplace through a pair of french doors.
Envoyer
Sauvegarder
Washington Park Residence
The family room provides for gathering and informal dining centered around a built-in cabinet, bookcase with a retractable TV.
Envoyer
Sauvegarder
Washington Park Residence
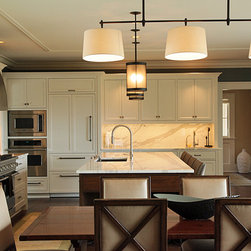
The kitchen is adjacent to the family room which provides for family gatherings centered around a large walnut island made topped with carrara marble counter.
Envoyer
Sauvegarder
Washington Park Residence
Family dining area spills off of the open kitchen allowing for family interaction and an open feeling.
Envoyer
Sauvegarder
Washington Park Residence
The family room and kitchen opens up to the outdoor terrace and lawn with distant views towards Lake Washington through a 5-panel lift and slide glass door.
Envoyer
Sauvegarder
Washington Park Residence
The covered outdoor terrace offers places for gathering by a fire or dining out on a nice day. A glass canopy offers shelter from the weather but allows for light and openness.
Envoyer
Sauvegarder
Washington Park Residence
The craft room and the homework space for kids connects to the family room, mud room and outdoors.
Envoyer
Sauvegarder
Washington Park Residence
Combination craft room and kids homework space that opens out to the lawn and play area.
Envoyer
Sauvegarder
Washington Park Residence
The master bedroom/bed chamber offers a quite place of refuge and relaxation with beautiful views of Lake Washington and the sunrise.
Envoyer
Sauvegarder
Washington Park Residence
The master bath provides a relaxing soaking tub, his and her vanity and a walk-in shower with steam.
Envoyer
Sauvegarder
Washington Park Residence
The outdoor terrace as viewed from the master bedroom from above.
Envoyer
Sauvegarder
Washington Park Residence
The home office offers a work area big enough for two plus a reading area. It is nested within a low roof/dormer that provides views to the west, north and east and plenty of light.
Envoyer
Sauvegarder
Washington Park Residence
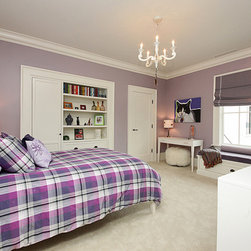
Fun kids bedroom that takes on the personality of the child.
Envoyer
Sauvegarder
Washington Park Residence
The attic/loft area is designed to accommodate a guest space for visiting family or guests. It is provided with a queen hid-away, trundle beds, bath, media and living areas.
Envoyer
Sauvegarder
Washington Park Residence
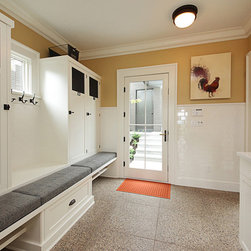
Family entry and mud room allows for easy storage of coats, shoes and backpacks as well as a small laundry area for immediate needs.
Envoyer
Sauvegarder
Washington Park Residence
Intégrer la photo
Ouvrir la photo dans une nouvelle fenêtre...