7th Street Second Unit
This light-filled two story home packs two bedrooms and two baths into 900 square feet. The careful siting and the double-height space allow for both indoor-outdoor living and long sight-lines. This enhances the feeling of spaciousness in this relatively small home.
With a client looking for a high bang for the buck, this home in an up-and-coming West Berkeley neighborhood is sure to thrill the lucky, future tenants.
With a client looking for a high bang for the buck, this home in an up-and-coming West Berkeley neighborhood is sure to thrill the lucky, future tenants.
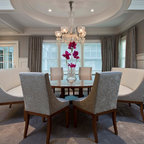
Réalisation d'une salle à manger ouverte sur le salon design avec un mur blanc et un sol gris. — Houzz
Ce que les utilisateurs en disent :

Emily Turner a ajouté ceci à My Project
The use of colors with the chairs. The chairs look comfy.
Ariel Meaker a ajouté ceci à Dining Area
Similar open floor plan to ours

Birgit O'Hearn a ajouté ceci à Dining Room
I like the leather chairs, look comfortable. Would like a table made from reclaimed wood

Colleen Kearney a ajouté ceci à Colleen's Ideas
Like the amount of colour, just not hat colour
dee moore a ajouté ceci à Wish List
chairs, nice seat cushion arms and a decent back height
Lori Adjami a ajouté ceci à My Project
I like that the colors in this room. Don’t like the warehousey feel