
Blackheath House
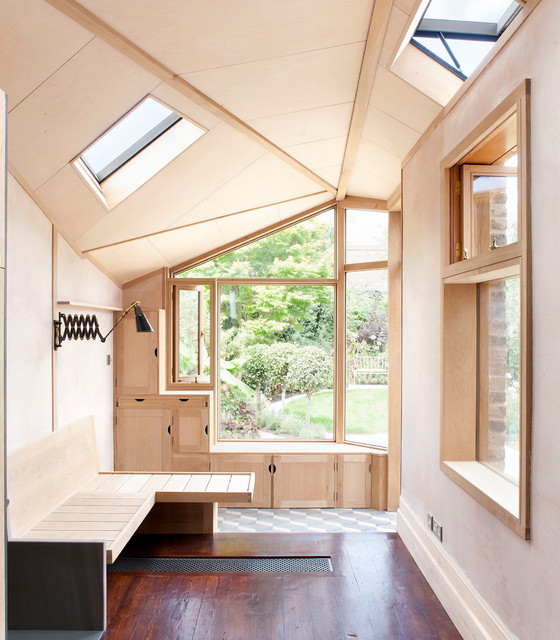
An extension to an Edwardian house creates an harmonious union between different types of space:traditional and modern,indoor and outdoor, cooking and resting. The new kitchen and garden room are formed with bespoke elements and furniture, each individually designed and crafted using traditional joinery techniques. Materials, oak timber frame, reclaimed brick, roof, black rubber.
( courtyard stone and in-situ cast concrete
( courtyard stone and in-situ cast concrete
Inspiration pour un salon design avec un mur blanc et parquet foncé. — Houzz
Ce que les utilisateurs en disent :

Kevin Clark a ajouté ceci à Kevins
rear entrance incorporating cloakroom
Marc Crowley a ajouté ceci à My ideas
Storage around windows. Not sure if actually like this, but to highlight integral storage need, maybe as window seat?
Utilisateur Houzz - 768576009 a ajouté ceci à webuser_768576009's ideas
This is what I would have wanted if planners agreed!