
Boulevard House
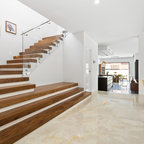
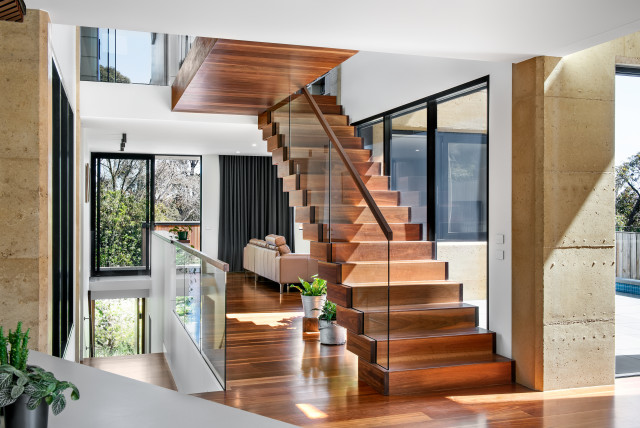
Boulevard House is an expansive, light filled home for a young family to grow into. It’s located on a steep site in Ivanhoe, Melbourne. The home takes advantage of a beautiful northern aspect, along with stunning views to trees along the Yarra River, and to the city beyond. Two east-west pavilions, linked by a central circulation core, use passive solar design principles to allow all rooms in the house to take advantage of north sun and cross ventilation, while creating private garden areas and allowing for beautiful views.
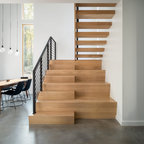
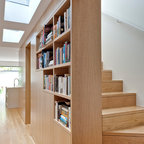
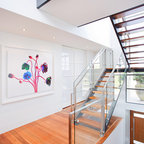
Réalisation d'un très grand escalier droit design avec des marches en bois, des contremarches en bois et un garde-corps en verre. — Houzz
Ce que les utilisateurs en disent :

newbaby7 a ajouté ceci à Four Story House Plan
Love the stair design, but not the steepness
Utilisateur Houzz - 730622642 a ajouté ceci à Stairs
Too much wood with side cladding