
Loft conversion
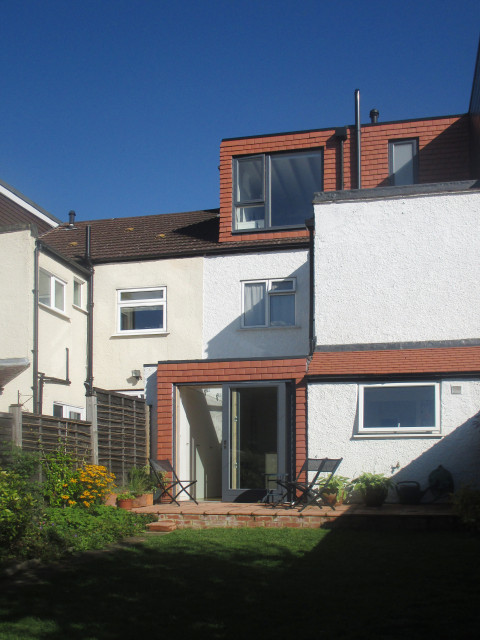
A two phase project for a young family in Beckenham, Kent. This loft extension creates a master bedroom with en suite and a separate home office. The roof joists are exposed to maximise ceiling heights and create a special sense of being ‘up in the roof’.
The exterior of the building uses clay tiles - originally used on the roofs of houses when they were built - to create a pair of complementary new elements. The other phase of the project uses the same palette of materials to extend the ground floor, improving the connection to the garden and turning an awkward L-shaped interior into a square, layered space, flooded with natural light.
The exterior of the building uses clay tiles - originally used on the roofs of houses when they were built - to create a pair of complementary new elements. The other phase of the project uses the same palette of materials to extend the ground floor, improving the connection to the garden and turning an awkward L-shaped interior into a square, layered space, flooded with natural light.
Exemple d'une façade de maison tendance. — Houzz