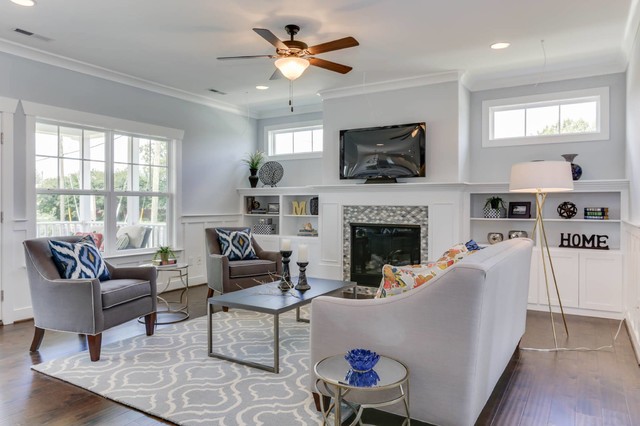

Oceanside Building - Chadwick Floor Plan
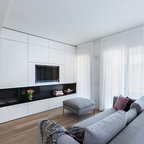
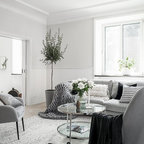
Cette photo montre un salon chic. — Houzz
Ce que les utilisateurs en disent :

Sm a ajouté ceci à sunnymasters's Ideas
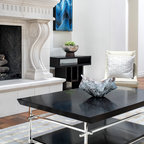
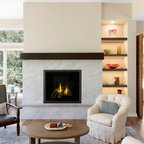
See how mantle line extends to,sides
marylandhome01 a ajouté ceci à Family Room
Like the colors. Hate TV placement.

Myesha Ward a ajouté ceci à myesha_ward's ideas
I like the M and the Home sign.
rylin96 a ajouté ceci à rylin96's ideas
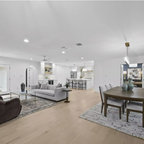
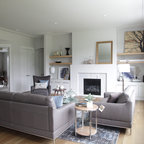
Livingroom layout. Couch and 2 chairs. End tables too!