
one-world design
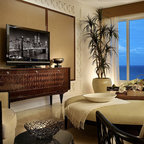
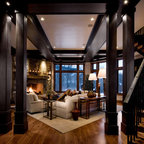
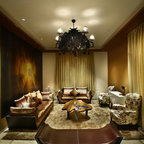
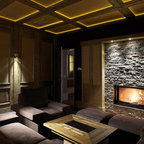
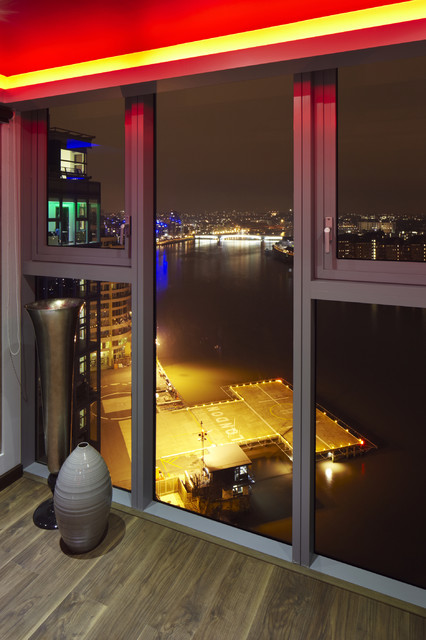
The design reveals previously unseen panoramic views of London’s famous skyline and increases the usable floor space and value by reconfiguring access arrangements. The resulting accommodation is divided into 4 suites, with separate bedrooms, bathrooms, walk-in wardrobes and changing spaces, study areas and children’s play space. There is also family kitchen and a large central hub space which is arranged to host both social gatherings of family and friend and more intimate family moments.
Réalisation d'un salon design. — Houzz
Ce que les utilisateurs en disent :

292129 a ajouté ceci à 292129's ideas
our apartment is part of the view