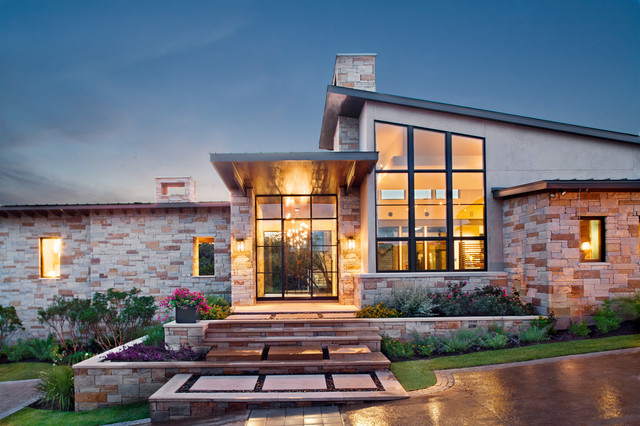

Rayner Residence
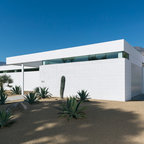
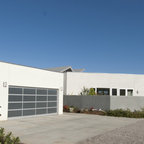
Attempting to capture a Hill Country view, this contemporary house surrounds a cluster of trees in a generous courtyard. Water elements, photovoltaics, lighting controls, and ‘smart home’ features are essential components of this high-tech, yet warm and inviting home.
Published:
Bathroom Trends, Volume 30, Number 1
Austin Home, Winter 2012
Photo Credit: Coles Hairston
Published:
Bathroom Trends, Volume 30, Number 1
Austin Home, Winter 2012
Photo Credit: Coles Hairston
Aménagement d'une très grande façade de maison beige contemporaine de plain-pied avec un revêtement mixte et un toit en appentis. — Houzz
Ce que les utilisateurs en disent :

rebecca7972 a ajouté ceci à Share with Matt
roof line leans toward modern but still appealing
rebecca7972 a ajouté ceci à Texas Exterior and Front Entry
roof line leans toward contemporary roof line but still appealing to our taste
Utilisateur Houzz - 695896496 a ajouté ceci à House Design
the windows and the entrance - indoor and outdoor
a_takami a ajouté ceci à a_takamiさんのアイデアブック
富裕層コンテンポラリー