
The Markham Plan 1299
Multiple gables and arches create an attractive exterior for this family-friendly house plan. The Markham makes efficient use of space with garage storage, a full pantry, and a spacious utility room just off the three-car garage. Each bedroom in this house plan has a walk-in closet and decorative ceiling treatments, and the master bedroom includes a sitting area and access to the back porch. The house plan has a screen porch off the dining room which features an inviting fireplace for year-round enjoyment.
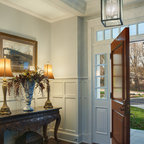
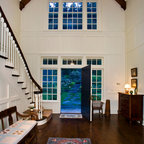
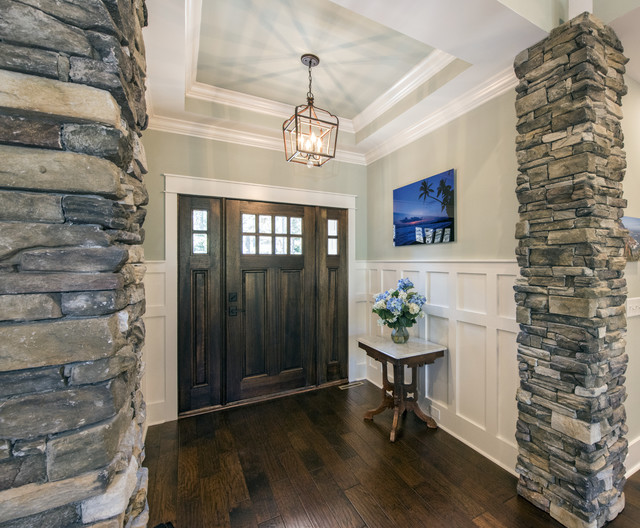
Idées déco pour un hall d'entrée craftsman avec une porte simple. — Houzz
Ce que les utilisateurs en disent :

Anna Bobo a ajouté ceci à Anna's Ideas
This door!! Just not the extras on the side