
VanB
Adding a penthouse perch to this 1899 row house with a harbor view demanded unusual tactics. To circumvent municipal limitations on floor area, a section of floor was removed from one level and “transferred” to the roof as a new studio space. To comply with local height limitations, an innovative structure of solid wood studs was deployed to reduce floor and ceiling thicknesses to the bare minimum. Aside from creating the desired rooftop refuge, these gymnastics also created a dynamic cascade of interior living spaces for an urban designer and his family.
Photos by Bruce Buck.
Photos by Bruce Buck.
Idées déco pour une cuisine éclectique. — Houzz
Ce que les utilisateurs en disent :

George Hagen a ajouté ceci à interior combinations
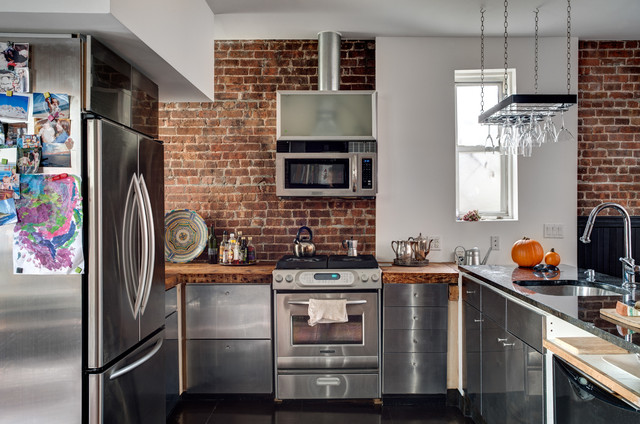
Like the combo of steel, brick, white and wood.

Carol Crotta a ajouté ceci à VanB
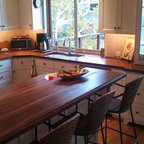
Above coffee pot at top brick spacing changes. dash dash dash dash. above coffee handle it goes dot dot dot, every seven courses. That’s a sign of a load-bearing wall, see the end piece, called a header. You see it in all these old brownstones. Gives wall a kind of rhythm. Kitchen countertop is recycled joists. part of volume that has pantry, powder room and laundry room.