
VanB
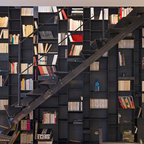
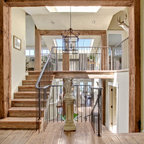
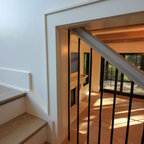
Adding a penthouse perch to this 1899 row house with a harbor view demanded unusual tactics. To circumvent municipal limitations on floor area, a section of floor was removed from one level and “transferred” to the roof as a new studio space. To comply with local height limitations, an innovative structure of solid wood studs was deployed to reduce floor and ceiling thicknesses to the bare minimum. Aside from creating the desired rooftop refuge, these gymnastics also created a dynamic cascade of interior living spaces for an urban designer and his family.
Photos by Bruce Buck.
Photos by Bruce Buck.
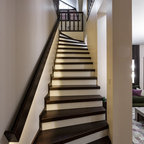
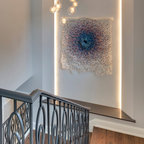
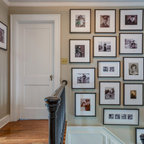
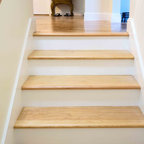
Cette photo montre un escalier éclectique. — Houzz
Ce que les utilisateurs en disent :

Carol Crotta a ajouté ceci à VanB
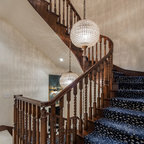
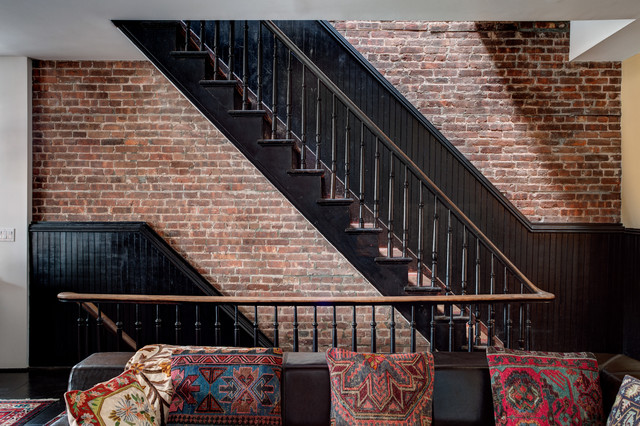
Stair comes up from street and next takes you to bedroom level, lots of light coming down from skylight, regular skylight. In the original house, we would have been in side one of the interior rooms. Skylight is original to building. The paster was a wreck, brick was great. Wainscotting was in good shape. Put molding on that to cover gap between wain and brick when plaster was taken out.The bones of this house were generally good. When you eliminate walls, one of the advantages you have more flex in how you use space. Get more bang for buck for natural light coming into the building. Beam supports walkway supporting front of building to back of building. Main space–You can tell load bearing wall because it changes course, gets a lot tight.er