
Idées déco de cuisines américaines contemporaines beiges et blanches
Trier par :
Budget
Trier par:Populaires du jour
1 - 20 sur 88 photos
1 sur 4

 Thedition - Nicolas Baleydier
rénovation complète d'une maison de 1968, intérieur et extérieur, avec création de nouvelles ouvertures, avec volets roulants ou BSO, isolation totale périphérique, création d'une terrasse/abri-voiture pour 2 véhicules, en bois, création d'un extension en ossature bois pour 2 chambres, création de terrasses bois. Rénovation totale de l'intérieur, réorganisation des pièces de séjour, chambres, cuisine et salles de bains

 RETABLO DECORACIÓN
Reforma integral de vivienda para crear nuevas zonas según necesidades actuales.
Cette image montre une cuisine américaine beige et blanche design de taille moyenne avec un évier encastré, un placard à porte plane, des portes de placard blanches, plan de travail carrelé, une crédence blanche, une crédence en céramique, un électroménager en acier inoxydable, un sol en carrelage de céramique, îlot, un sol beige, un plan de travail blanc et un plafond décaissé.
Cette image montre une cuisine américaine beige et blanche design de taille moyenne avec un évier encastré, un placard à porte plane, des portes de placard blanches, plan de travail carrelé, une crédence blanche, une crédence en céramique, un électroménager en acier inoxydable, un sol en carrelage de céramique, îlot, un sol beige, un plan de travail blanc et un plafond décaissé.

 DELTA arquitectos
Cette image montre une cuisine américaine linéaire et beige et blanche design de taille moyenne avec un évier intégré, un placard à porte affleurante, des portes de placard noires, un plan de travail en quartz, une crédence blanche, une crédence en granite, un électroménager en acier inoxydable, un sol en marbre, îlot, un sol beige, un plan de travail blanc et un plafond à caissons.

 User
UserExemple d'une cuisine américaine beige et blanche tendance en U de taille moyenne avec un évier encastré, un placard avec porte à panneau surélevé, des portes de placard blanches, une crédence beige, une crédence en carrelage métro, un électroménager en acier inoxydable, sol en stratifié, une péninsule, un sol marron et un plan de travail beige.
 GUILLEM CARRERA arquitecte

Cette image montre une cuisine américaine beige et blanche design en L de taille moyenne avec un évier intégré, un placard à porte plane, des portes de placard blanches, un plan de travail en quartz modifié, une crédence métallisée, un électroménager blanc, un sol en carrelage de céramique, îlot, un sol beige et un plan de travail marron.
 Premium club
English⬇️ RU⬇️
To start the design of the two-story apartment with a terrace, we held a meeting with the client to understand their preferences and requirements regarding style, color scheme, and room functionality. Based on this information, we developed the design concept, including room layouts and interior details.
After the design project was approved, we proceeded with the renovation of the apartment. This stage involved various tasks, such as demolishing old partitions, preparing wall and floor surfaces, as well as installing ceilings and floors.
The procurement of tiles was a crucial step in the process. We assisted the client in selecting the appropriate materials, considering their style and budget. Subsequently, the tiles were installed in the bathrooms and kitchen.
Custom-built furniture and kitchen cabinets were also designed to align with the overall design and the client's functional needs. We collaborated with furniture manufacturers to produce and install them on-site.
As for the ceiling-mounted audio speakers, they were part of the audio-visual system integrated into the apartment's design. With the help of professionals, we installed the speakers in the ceiling to complement the interior aesthetics and provide excellent sound quality.
As a result of these efforts, the apartment with a terrace was transformed to meet the client's design, functionality, and comfort requirements.
---------------
Для начала дизайна двухэтажной квартиры с террасой мы провели встречу с клиентом, чтобы понять его пожелания и предпочтения по стилю, цветовой гамме и функциональности помещений. На основе этой информации, мы разработали концепцию дизайна, включая планировку помещений и внутренние детали.
После утверждения дизайн-проекта мы приступили к ремонту квартиры. Этот этап включал в себя множество действий, таких как снос старых перегородок, подготовку поверхности стен и полов, а также монтаж потолков и полов.
Закупка плитки была одним из важных шагов. Мы помогли клиенту выбрать подходящий материал, учитывая его стиль и бюджет. После этого была проведена установка плитки в ванных комнатах и на кухне.
Встраиваемая мебель и кухонные шкафы также были разработаны с учетом дизайна и функциональных потребностей клиента. Мы сотрудничали с производителями мебели, чтобы изготовить и установить их на месте.
Что касается музыкальных колонок в потолке, это часть аудио-визуальной системы, которую мы интегрировали в дизайн квартиры. С помощью профессионалов мы установили колонки в потолке так, чтобы они соответствовали эстетике интерьера и обеспечивали хорошее звучание.
В результате всех усилий, квартира с террасой была преобразована с учетом дизайна, функциональности и удобства для клиента.
 VH Intérieur

Réalisation d'une cuisine américaine beige et blanche design en L de taille moyenne avec un évier 2 bacs, un placard à porte plane, des portes de placard beiges, un plan de travail en bois, une crédence blanche, une crédence en céramique, un électroménager noir, un sol en carrelage de céramique, îlot, un sol blanc, un plan de travail beige et un plafond à caissons.
 WAD, LLC
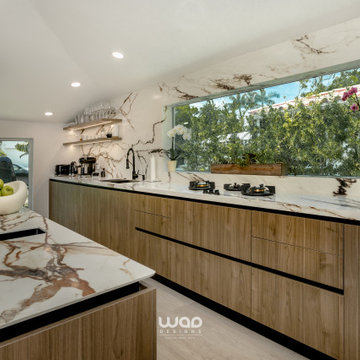
When it comes to creating a kitchen that combines high functionality with luxury design, the WAD Designs team makes it happen.
Our attention to detail and customization allows us to transform any space into a modern masterpiece. This project not only features a stunning kitchen with veined marble countertops and warm wood cabinets but also integrates natural lighting that enhances every corner of the room.

 Architecte d'intérieur - Marion Dériot
Cette photo montre une grande cuisine américaine linéaire et beige et blanche tendance avec un placard à porte affleurante, des portes de placard blanches, un plan de travail en quartz, une crédence blanche, une crédence en céramique, un sol en carrelage de céramique, îlot, un sol gris et un plan de travail blanc.

 Depetris.Design
Cette image montre une cuisine américaine beige et blanche design en U de taille moyenne avec un évier encastré, un placard à porte affleurante, des portes de placard beiges, un plan de travail en surface solide, une crédence blanche, un électroménager noir, carreaux de ciment au sol, îlot, un sol gris, un plan de travail blanc et poutres apparentes.
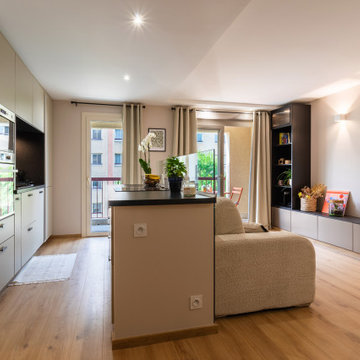
 Casavog
Deux pièces, salon et cuisine ont été réunis pour cet espace de vie. Nombreux rangements. Au dos de l'ilot est adossé le canapé qui fait une séparation naturelle dans le living. Contre le mur meuble bas bicolore beige et noir.

 C&O Studio
Nous avons rénové entièrement ce studio sous comble. Pour la partie cuisine, nous avons opté pour des meubles blancs pour ramener de la clarté et la fondre au reste de l'appartement. Quelques touches de bois et d'osier permettent d'apporter un côté naturel à l'espace.
La partie salon, quant à elle, a été mise en valeur par la couleur du mur bleu canard, qui vient réveillé de reste du mobilier. La couleur au mur permet de faire de la partie salon la pièce maitresse du studio.

 Impulsion Travaux
Visuel pour une maison ayant besoin d'un coup de jeune!
Les couloirs ont été supprimés au maximum pour créer un espace aérer et contemporain.
La cuisine a été repensée afin d'avoir un maximum de rangements.

 Studio DOREA
Idées déco pour une cuisine américaine linéaire, encastrable et beige et blanche contemporaine de taille moyenne avec un évier encastré, un placard à porte plane, des portes de placard blanches, carreaux de ciment au sol, îlot, un sol bleu, un plan de travail gris et poutres apparentes.
 VH Intérieur
Cette image montre une cuisine américaine beige et blanche design en L de taille moyenne avec un évier 2 bacs, un placard à porte plane, des portes de placard beiges, un plan de travail en bois, une crédence blanche, une crédence en céramique, un électroménager noir, un sol en carrelage de céramique, îlot, un sol blanc, un plan de travail beige et un plafond à caissons.

 Charlotte Genet - Architecte
Cuisine Américaine comprenant un îlot central, de nombreux rangements, une plaque à induction, un évier, un four et un micro-onde encastrés; pour finir un lave-vaisselle au dessous de l'îlot.
 Premium club
English⬇️ RU⬇️
To start the design of the two-story apartment with a terrace, we held a meeting with the client to understand their preferences and requirements regarding style, color scheme, and room functionality. Based on this information, we developed the design concept, including room layouts and interior details.
After the design project was approved, we proceeded with the renovation of the apartment. This stage involved various tasks, such as demolishing old partitions, preparing wall and floor surfaces, as well as installing ceilings and floors.
The procurement of tiles was a crucial step in the process. We assisted the client in selecting the appropriate materials, considering their style and budget. Subsequently, the tiles were installed in the bathrooms and kitchen.
Custom-built furniture and kitchen cabinets were also designed to align with the overall design and the client's functional needs. We collaborated with furniture manufacturers to produce and install them on-site.
As for the ceiling-mounted audio speakers, they were part of the audio-visual system integrated into the apartment's design. With the help of professionals, we installed the speakers in the ceiling to complement the interior aesthetics and provide excellent sound quality.
As a result of these efforts, the apartment with a terrace was transformed to meet the client's design, functionality, and comfort requirements.
---------------
Для начала дизайна двухэтажной квартиры с террасой мы провели встречу с клиентом, чтобы понять его пожелания и предпочтения по стилю, цветовой гамме и функциональности помещений. На основе этой информации, мы разработали концепцию дизайна, включая планировку помещений и внутренние детали.
После утверждения дизайн-проекта мы приступили к ремонту квартиры. Этот этап включал в себя множество действий, таких как снос старых перегородок, подготовку поверхности стен и полов, а также монтаж потолков и полов.
Закупка плитки была одним из важных шагов. Мы помогли клиенту выбрать подходящий материал, учитывая его стиль и бюджет. После этого была проведена установка плитки в ванных комнатах и на кухне.
Встраиваемая мебель и кухонные шкафы также были разработаны с учетом дизайна и функциональных потребностей клиента. Мы сотрудничали с производителями мебели, чтобы изготовить и установить их на месте.
Что касается музыкальных колонок в потолке, это часть аудио-визуальной системы, которую мы интегрировали в дизайн квартиры. С помощью профессионалов мы установили колонки в потолке так, чтобы они соответствовали эстетике интерьера и обеспечивали хорошее звучание.
В результате всех усилий, квартира с террасой была преобразована с учетом дизайна, функциональности и удобства для клиента.
 Luis Sanandres Interiorismo
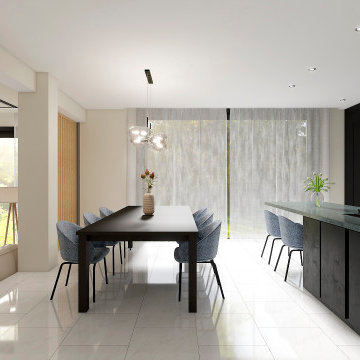
Réalisation d'une très grande cuisine américaine encastrable et beige et blanche design en L avec un évier encastré, un placard à porte plane, des portes de placard noires, un plan de travail en granite, une crédence verte, une crédence en travertin, un sol en carrelage de porcelaine, îlot, un sol blanc, un plan de travail turquoise et un plafond décaissé.
 Studio MOJO HOME - Architecture d'intérieur
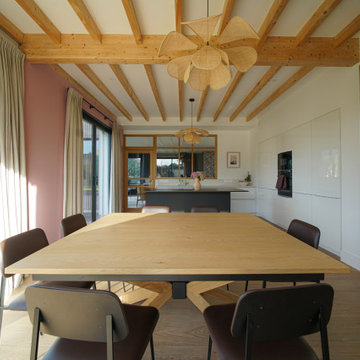
La grande cuisine fait également office de salle à manger. Très lumineuse et fonctionnelle elle vient dans le prolongement du séjour et apparait en transparence grâce à sa magnifique baie vitrée en bois clair. L'accès via le hall d'entrée est direct également. Les poutres et le mobilier en bois clair ainsi que le rose poudré des murs, réchauffent l'ensemble blanc, beige et noir de cette spacieuse cuisine salle à manger.
 Studio LF
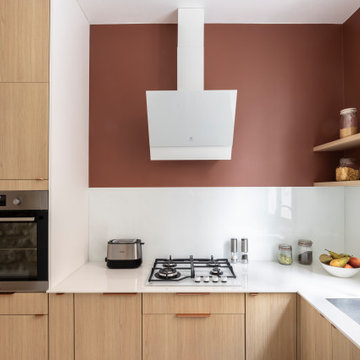
La cuisine de cet appartement a été relooké : on a conservé les caissons, mais remplacer les façades, plans de travail et crédence, évier, électroménagers....
Les poignées cuivrées et le coloris Terracotta réchauffent le blanc de la céramique et du verre laqué de la crédence.
1