
Idées déco de salons oranges avec une salle de musique, une salle de réception et un mur marron
Trier par :
Budget
Trier par:Populaires du jour
1 - 10 sur 10 photos
1 sur 3

 Architekt Stefan Schramm
Daniela Polak und Wolf Lux
Cette image montre un salon chalet fermé avec une salle de réception, un mur marron, parquet foncé, une cheminée ribbon, un manteau de cheminée en pierre, un téléviseur fixé au mur et un sol marron.
Cette image montre un salon chalet fermé avec une salle de réception, un mur marron, parquet foncé, une cheminée ribbon, un manteau de cheminée en pierre, un téléviseur fixé au mur et un sol marron.
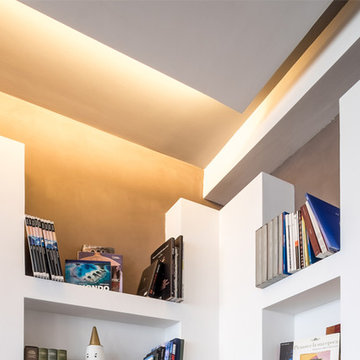
 officineMAMA
Fotografie di Emiliano Vincenti | © Tutti i diritti riservati
Inspiration pour un salon mansardé ou avec mezzanine design de taille moyenne avec une salle de réception, un mur marron, parquet foncé et un sol marron.
Inspiration pour un salon mansardé ou avec mezzanine design de taille moyenne avec une salle de réception, un mur marron, parquet foncé et un sol marron.

 Design interieur Terada Yumi/デザイン アンテリユ テラダユミ
Cette image montre un salon minimaliste de taille moyenne et ouvert avec une salle de réception, un mur marron, aucune cheminée, un téléviseur fixé au mur et un sol marron.

 Architetto Marco Finardi - ALMA GROUP
Ristrutturazione completa
Ampia villa in città, all'interno di un contesto storico unico. Spazi ampi e moderni suddivisi su due piani.
L'intervento è stato un importante restauro dell'edificio ma è anche caratterizzato da scelte che hanno permesso di far convivere storico e moderno in spazi ricercati e raffinati.
Sala svago e tv. Sono presenti tappeti ed è evidente il camino passante tra questa stanza ed il salone principale. Evidenti le volte a crociera che connotano il locale che antecedentemente era adibito a stalla. Le murature in mattoni a vista sono stati accuratamente ristrutturati
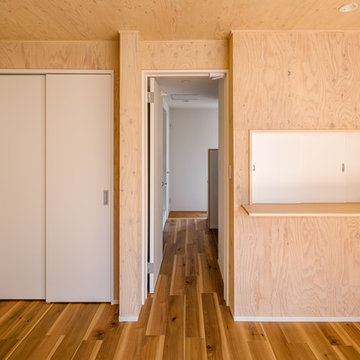
 株式会社小木野貴光アトリエ一級建築士事務所
リビングとキッチンの間のカウンター上の開口には、引戸を設置して閉める事も出来ます。
建築場所:東京都北区十条
設計:株式会社小木野貴光アトリエ一級建築士事務所・東京都北区赤羽・静岡県浜松市拠点の建築設計事務所
Aménagement d'un salon scandinave en bois de taille moyenne et ouvert avec une salle de réception, un mur marron, un sol en bois brun, aucune cheminée, aucun téléviseur, un sol beige et un plafond en bois.
Aménagement d'un salon scandinave en bois de taille moyenne et ouvert avec une salle de réception, un mur marron, un sol en bois brun, aucune cheminée, aucun téléviseur, un sol beige et un plafond en bois.
 北野彰作建築研究所

リビングルームと畳コーナーとの境目の空間も夜になると様相が一変します。市松状に貼り替えられた(濃い色の部分が障子紙の二重張り)デザイン障子が昼間とは違って輝き始め、規則正しく整然と並べられた光の濃淡を愉しむことができます。
Cette photo montre un grand salon asiatique ouvert avec une salle de réception, un mur marron, un sol en carrelage de céramique, un téléviseur fixé au mur, un sol blanc, un plafond en bois et du lambris.
Cette photo montre un grand salon asiatique ouvert avec une salle de réception, un mur marron, un sol en carrelage de céramique, un téléviseur fixé au mur, un sol blanc, un plafond en bois et du lambris.
 LéonWood Holz-Blockhaus GmbH
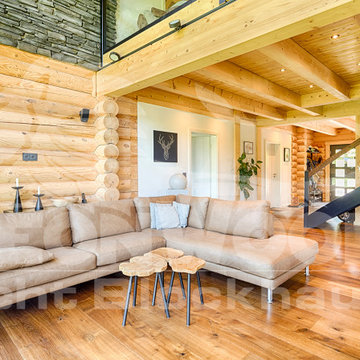
Moderne, leichte Möbel bilden einen gelungenen Kontrast zu den massiven Holzwänden. Auf einander abgestimmte Farben in Erdtönen sorgen für Harmonie und schaffen eine beruhigende Stimmung,
 株式会社ハウゼ

ブリックタイルで強調された柱型が、LDKの中心で
安定感をあたえている。エタノール暖炉の炎が気持ち
良さそうに揺らいでいる。
Réalisation d'un salon minimaliste de taille moyenne et ouvert avec une salle de réception, un mur marron, un sol en contreplaqué, une cheminée double-face, un manteau de cheminée en bois, un téléviseur indépendant et un sol marron.
Réalisation d'un salon minimaliste de taille moyenne et ouvert avec une salle de réception, un mur marron, un sol en contreplaqué, une cheminée double-face, un manteau de cheminée en bois, un téléviseur indépendant et un sol marron.
 Design interieur Terada Yumi/デザイン アンテリユ テラダユミ

Idée de décoration pour un salon minimaliste de taille moyenne et ouvert avec une salle de réception, un mur marron, aucune cheminée, un téléviseur fixé au mur, un sol marron, un plafond en bois et du papier peint.
 LéonWood Holz-Blockhaus GmbH
Ein offener Wohnbereich im Erdgeschoss macht das Haus zu einem lebhaften Familiendomizil. Alle Räume sind barrierrefrei erreichbar und ermöglichen freie Bewegung im ganzen Haus.
1