Houzz Logo Print
ctinedunc

Awkward Stair Railing

il y a 5 ans

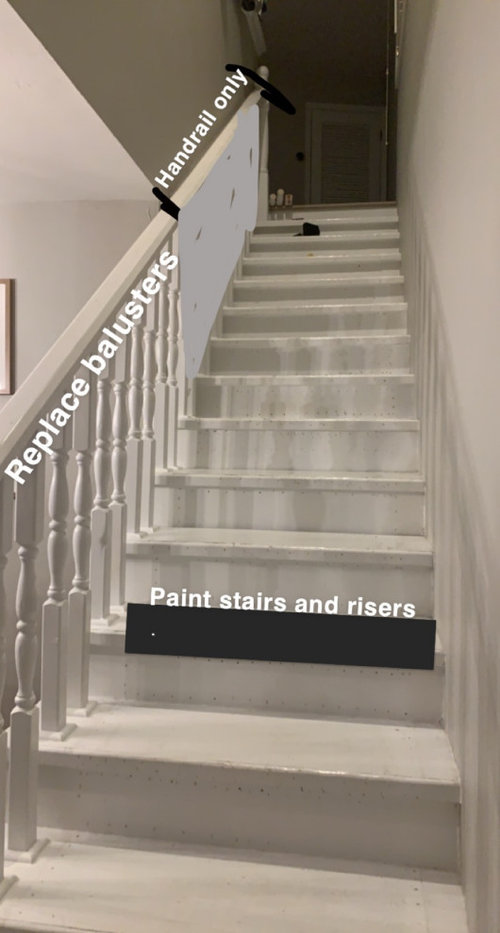
I’m looking to overhaul our staircase. When we bought the house, an old carpet runner was on the stairwell. I’m well into sanding the stairs and filling in all of the holes. I’ve also started removing the balusters which ran the length of the staircase. I always thought this was quite awkward. Now seeing the stairs without these balusters, I think having balusters part of the way up with a straight up handrail is weird looking as well. I’ve considered adding a knee wall so I can attach the lower handrail to the perpendicular wall to break it apart. Any suggestions are welcome! Thank you.
Commentaires (9)

  • il y a 5 ans

    More photos

  • il y a 5 ans

    Sometimes with that type of staircase you would have a full handrail on the full wall side, and then you would have the balusters and handrail on the other side just up to where it meets the wall. But if the handrail and balusters don't line up to die into that wall, and instead are further into the stairs, I think you need to keep both the handrail and balusters there. Take some close up photos near the wall with the railing, and maybe you'll get more suggestions, but I'd put the balusters back.

  • il y a 5 ans

    @calidesign thank you for your comment. Here’s a picture of the side where the stairs meet the wall.

  • il y a 5 ans

    I agree. Although a bit odd, it looked better than removing them.

  • il y a 5 ans

    You can change the balusters to a simpler design if you want to, but they do need to run all the way up the wall. It was fine before.

  • il y a 5 ans

    End the balusters at a newel post on the stairs


    and add a handrail on the full wall.

    I think it will look better on your stairs than it does on the photo I posted.

  • il y a 5 ans

    Or, like your idea with a pony wall of sorts:

    I like this one better.

  • PRO
    il y a 5 ans

    You may like that better, but that's got all kinda code violations and is dangerous. What, you just let go of the handrail when it dies into the wall? Just as you're traversing the too-narrow winders that die into the corner, essentially creating a 22" riser? I'd red-tag those in a heartbeat, were I an inspector.

  • il y a 5 ans

    I agree with you about those stairs, Jospeh. OP can use a continuous handrail on the wall side and she doesn't have the neck breaker winder steps, fortunately.

    Although I prefer the handrail on the right side, descending.

    Another possible is to wall hang the handrail when it is past the balusters, eliminating them on the upper part of the stairs. She has removed those already. Would need to use blocking (probably) behind the brackets to keep the upper part of the handrail in line with the bottom.

    The balusters on the top section made zero sense. Totally stupid. Cleaning nightmare--like, who wants to detail their stairs? And how the devil would you ever be able to paint that wall?