
Idées déco de salons avec un mur gris, parquet en bambou et un sol en carrelage de porcelaine
Trier par :
Budget
Trier par:Populaires du jour
1 - 20 sur 567 photos
1 sur 4
 Fotointeriores
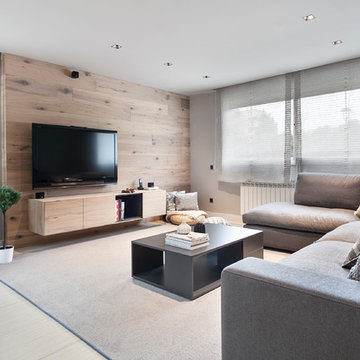
Idée de décoration pour un salon design de taille moyenne et ouvert avec un mur gris, un téléviseur fixé au mur, un sol beige, une salle de réception et un sol en carrelage de porcelaine.
 SLParch_ Arch. Lorenza Pollavini
renderista Minonna Giacomo
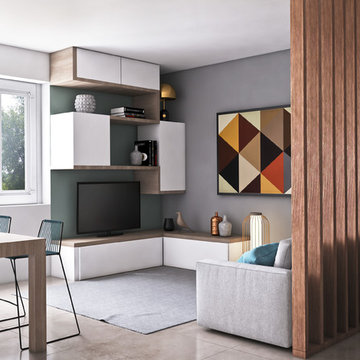
Cette image montre un salon nordique de taille moyenne et ouvert avec un mur gris, un sol en carrelage de porcelaine et un sol beige.
Cette image montre un salon nordique de taille moyenne et ouvert avec un mur gris, un sol en carrelage de porcelaine et un sol beige.
 Red Architecture
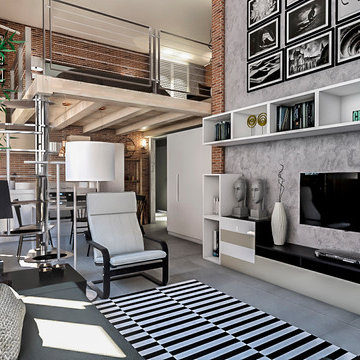
Ristrutturazione di un bilocale posto al piano terra di uno stabile anni 50 a Milano. Il progetto prevede la creazione di un unico ambiente open-space suddiviso tra zona salotto con divano letto trasformabile e zona pranzo con cucina a vista. La zona notte è sistemata su un soppalco in legno grezzo che si integra con un preesistente soppalco e sfrutta l'altezza dei soffitti di quattro metri. La zona notte accoglie un letto matrimoniale e un daybed utilizzabile come zona relax. Nel soppalco sopra il locale d’ingresso è stata ricavata la cabina armadio. I rivestimenti murali sono in mattone architettonico rosso e pittura decorativa "textured" della linea Swahili di Novacolor. La pavimentazione è in gres effetto cemento. L’arredamento è costituto quasi esclusivamente da prodotti a catalogo.
 pedromiranda
Apartamentos tipo Loft para alquiler
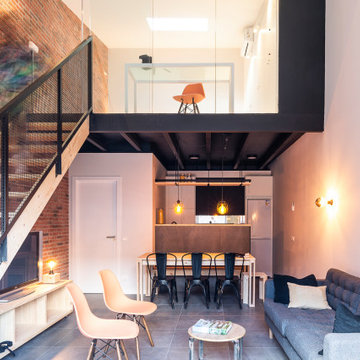
Exemple d'un petit salon mansardé ou avec mezzanine industriel avec un mur gris, un sol en carrelage de porcelaine et un sol gris.
Exemple d'un petit salon mansardé ou avec mezzanine industriel avec un mur gris, un sol en carrelage de porcelaine et un sol gris.

 Studio di Architettura DISEGNO
Cette image montre un salon design avec un mur gris, un sol en carrelage de porcelaine et un mur en pierre.

 KOSMOSADESIGN
Il progetto di affitto a breve termine di un appartamento commerciale di lusso. Cosa è stato fatto: Un progetto completo per la ricostruzione dei locali. L'edificio contiene 13 appartamenti simili. Lo spazio di un ex edificio per uffici a Milano è stato completamente riorganizzato. L'altezza del soffitto ha permesso di progettare una camera da letto con la zona TV e uno spogliatoio al livello inferiore, dove si accede da una scala graziosa. Il piano terra ha un ingresso, un ampio soggiorno, cucina e bagno. Anche la facciata dell'edificio è stata ridisegnata. Il progetto è concepito in uno stile moderno di lusso.
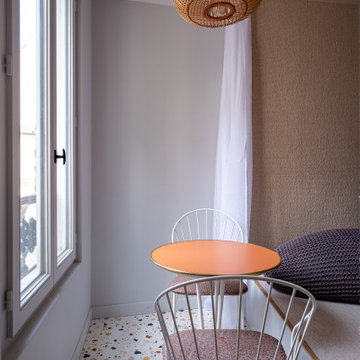
 AGENCE ACCA
Idées déco pour un petit salon contemporain avec un mur gris, un sol en carrelage de porcelaine et un sol multicolore.

 Colombe Marciano
Idées déco pour un grand salon scandinave ouvert avec une salle de réception, un mur gris, un sol en carrelage de porcelaine, aucun téléviseur et un sol beige.
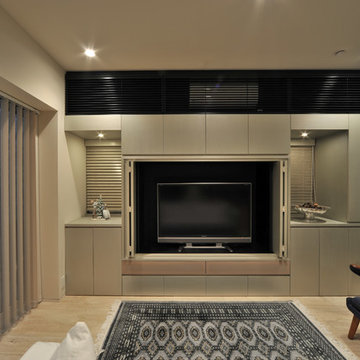
 ica associates inc.
Aménagement d'un salon classique avec un mur gris, un sol en carrelage de porcelaine et un téléviseur dissimulé.

 K-studio Interior Design
Cette image montre un grand salon rustique ouvert avec une bibliothèque ou un coin lecture, un mur gris, un sol en carrelage de porcelaine, une cheminée double-face, un manteau de cheminée en plâtre et un sol gris.

 Mirage Tiles
Exemple d'un salon tendance de taille moyenne et fermé avec un mur gris, un sol en carrelage de porcelaine et un sol blanc.
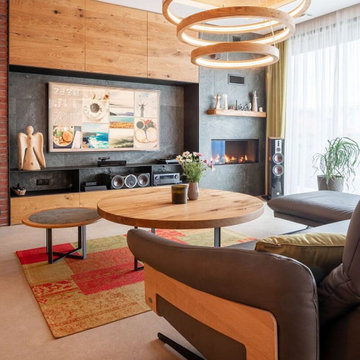
 Renson
The healthy house on the hill
A wooden, nearly zero-energy, passive house build on a hill, in accordance with the Feng Shui principles, that’s not something you see every day. Yet, the Czech Republic-based company Lucern Drevostavby creates such houses on a daily basis. It’s their mission to create healthy, environment-friendly houses where people actually feel good.
Passive house with ventilation system
Since it is not comfortable to live in a well-insulated, passive house without ventilation system, Lucern Drevostavby contacted our Czech client, Beam CR s.r.o.. They advised and installed a Renson ventilation system. The owner of the house really liked the idea of a heat-recovery system. So, Beam installed our Renson Endura Delta D+ system.
A Renson D+ system is a so-called balanced ventilation system with heat recovery. Instead of just extracting the polluted air (mainly of the kitchen, bathroom and toilet), the heat passes through a heat exchanger where 89% of the warmth of the extracted air is recovered.
D+, more than a D ventilation system
The Renson D+ system is more than a D system (hence the ‘plus’-sign). It is a smart ventilation system. The system contains detectors, which monitor the air quality 24/7. If polluted air is detected, the system will automatically remove it.
Unburden yourself with a smart ventilation system
The smart ventilation system unburdens the owners of the house. They can sleep on both ears, while the system does its job. When there are more people in the house, there will be more ventilation and the other way around: when everybody’s out, the system runs at its lowest level, which makes the system very energy-efficient. So, our smart ventilation systems ventilate, but only when you need it.
The owner stays in charge
However, the owner of the house remains in charge. Thanks to the smartphone app, the owner is at all times informed about the indoor air quality. Not only can he monitor the air, he can also increase the ventilation level, for instance, when there are a lot of people in the house.
The couple who lives in the house is happy with the result: “The indoor air quality is great. We can see what is filtered away and we can measure all the parameters, such as CO2 and VOCs. It’s just perfect”. The house offers the perfect balance between a healthy and comfortable living space and an energy-efficient, environment-friendly building.
 Architetto Michele Abbate
Soggiorno-pranzo
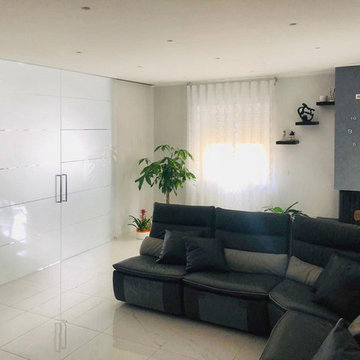
Exemple d'un salon moderne de taille moyenne et ouvert avec un mur gris, un sol en carrelage de porcelaine, une cheminée double-face, un manteau de cheminée en plâtre, un téléviseur encastré et un sol blanc.
Exemple d'un salon moderne de taille moyenne et ouvert avec un mur gris, un sol en carrelage de porcelaine, une cheminée double-face, un manteau de cheminée en plâtre, un téléviseur encastré et un sol blanc.
 Sincro

Cette photo montre un salon gris et blanc scandinave de taille moyenne et ouvert avec un mur gris, un sol en carrelage de porcelaine, aucune cheminée, un téléviseur indépendant, un sol gris, poutres apparentes et un mur en parement de brique.
 Vivy Lombardo - Arch. d'Interni

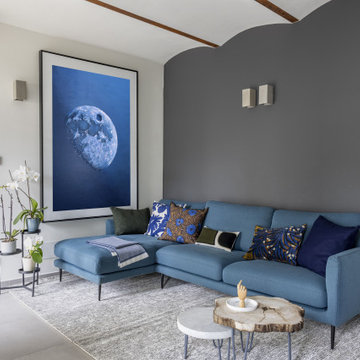
Zona living caratterizzata da un open space valorizzato dai colori. Parete attrezzata moderna costituita da vani chiusi e vani a giorno. Divano grigio con penisola, caratterizzato da cuciture a vista di colore blu.
A parete è stato inserito un colore grigio che conferisce eleganza e carattere all'intero ambiente. Solo la parete che fa da fondo alla parete attrezzata è stata colorata con una piacevole gradazione di blu.
A pavimento un gres porcellanato effetto legno.
 77+architettura

Cette image montre un salon style shabby chic avec un mur gris, un sol marron et un sol en carrelage de porcelaine.
 michele volpi - studio interior design

re looking e ristrutturazione della zona giorno. i quadri sono protagonisti della scena e ben definiti nella loro collocazione, messi in risalto anche dall'illuminazione. il mobile tv ha anche funzioni di libreria
 ARCHISPRITZ
Cette image montre un salon design avec une bibliothèque ou un coin lecture, un mur gris, un sol en carrelage de porcelaine, une cheminée standard, un manteau de cheminée en plâtre, un sol gris et du lambris.
 Arch. Cristina De Marco
Fotografie Antonio La Grotta
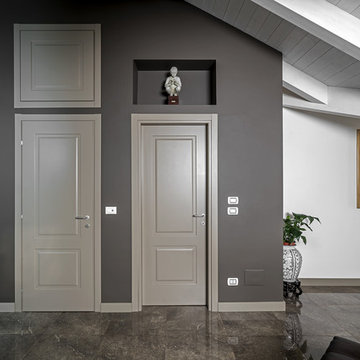
Idées déco pour un petit salon classique ouvert avec un mur gris et un sol en carrelage de porcelaine.
Idées déco pour un petit salon classique ouvert avec un mur gris et un sol en carrelage de porcelaine.
 Sincro

Cette photo montre un salon gris et blanc scandinave de taille moyenne et ouvert avec un mur gris, un sol en carrelage de porcelaine, aucune cheminée, un téléviseur indépendant, un sol gris, poutres apparentes et un mur en parement de brique.
1