
Idées déco de salons avec parquet foncé, sol en stratifié et un plafond voûté
Trier par :
Budget
Trier par:Populaires du jour
1 - 20 sur 81 photos
1 sur 4
 Maurine Bellier - Architecte d’intérieur

Pour ce projet la conception à été totale, les combles de cet immeuble des années 60 n'avaient jamais été habités. Nous avons pu y implanter deux spacieux appartements de type 2 en y optimisant l'agencement des pièces mansardés.
Tout le potentiel et le charme de cet espace à été révélé grâce aux poutres de la charpente, laissées apparentes après avoir été soigneusement rénovées.
 L'Atelier des Frères
Architecte d'intérieur : Atelier Rémi Giffon
Art Curative : Josephine Fossey Office
Iconic House

Réalisation d'un salon chalet avec un mur blanc, parquet foncé, un sol marron, poutres apparentes et un plafond voûté.
Réalisation d'un salon chalet avec un mur blanc, parquet foncé, un sol marron, poutres apparentes et un plafond voûté.
 User

UserInspiration pour un salon beige et blanc minimaliste de taille moyenne et ouvert avec un bar de salon, sol en stratifié, un sol marron et un plafond voûté.
 Alessandra Parolini
prospettiva della zona relax

Cette photo montre un salon tendance de taille moyenne et ouvert avec une bibliothèque ou un coin lecture, sol en stratifié, un sol marron, un mur gris, poutres apparentes, un plafond en lambris de bois et un plafond voûté.
Cette photo montre un salon tendance de taille moyenne et ouvert avec une bibliothèque ou un coin lecture, sol en stratifié, un sol marron, un mur gris, poutres apparentes, un plafond en lambris de bois et un plafond voûté.

 ArchiBiolaB
Petit espace salon juxtaposant la chambre à coucher. Mur en pierres, plafond provençal, colonne technique habillée de béton ciré et linéaire de rangement réalisé sur mesures en bois sombre.

 Mon Concept Habitation
L'objectif de ce projet était de réaménager l'espace et d'apporter des touches de couleur pour le personnaliser, tout en valorisant le charme de l'ancien. Le parquet rénové dans le double séjour amène de la chaleur à cette grande pièce de vie.
La nouvelle salle de bain est très graphique grâce à la mosaïque blanche @casaluxhomedesign et son grand miroir qui agrandit la pièce.
On a opté pour une cuisine toute en contraste, avec un plan de travail
@easyplan en quartz noir, réhaussé par une robinetterie en laiton.
L'entrée se démarque avec sa teinte chaude @argilepeinture et l'arche menant à la cuisine.
Le résultat : Un appartement chaleureux et dans l'air du temps ✨
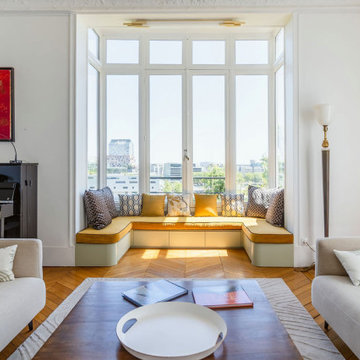
 Desjoconception
Réalisation d'un grand salon tradition ouvert et haussmannien avec une bibliothèque ou un coin lecture, un mur blanc, parquet foncé, aucun téléviseur et un plafond voûté.
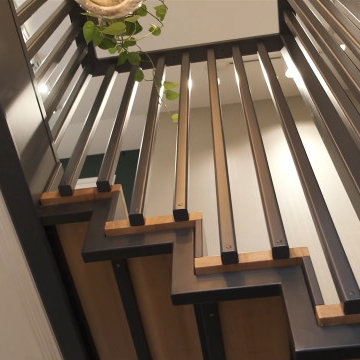
 Premium club
English⬇️ RU⬇️
To start the design of the two-story apartment with a terrace, we held a meeting with the client to understand their preferences and requirements regarding style, color scheme, and room functionality. Based on this information, we developed the design concept, including room layouts and interior details.
After the design project was approved, we proceeded with the renovation of the apartment. This stage involved various tasks, such as demolishing old partitions, preparing wall and floor surfaces, as well as installing ceilings and floors.
The procurement of tiles was a crucial step in the process. We assisted the client in selecting the appropriate materials, considering their style and budget. Subsequently, the tiles were installed in the bathrooms and kitchen.
Custom-built furniture and kitchen cabinets were also designed to align with the overall design and the client's functional needs. We collaborated with furniture manufacturers to produce and install them on-site.
As for the ceiling-mounted audio speakers, they were part of the audio-visual system integrated into the apartment's design. With the help of professionals, we installed the speakers in the ceiling to complement the interior aesthetics and provide excellent sound quality.
As a result of these efforts, the apartment with a terrace was transformed to meet the client's design, functionality, and comfort requirements.
---------------
Для начала дизайна двухэтажной квартиры с террасой мы провели встречу с клиентом, чтобы понять его пожелания и предпочтения по стилю, цветовой гамме и функциональности помещений. На основе этой информации, мы разработали концепцию дизайна, включая планировку помещений и внутренние детали.
После утверждения дизайн-проекта мы приступили к ремонту квартиры. Этот этап включал в себя множество действий, таких как снос старых перегородок, подготовку поверхности стен и полов, а также монтаж потолков и полов.
Закупка плитки была одним из важных шагов. Мы помогли клиенту выбрать подходящий материал, учитывая его стиль и бюджет. После этого была проведена установка плитки в ванных комнатах и на кухне.
Встраиваемая мебель и кухонные шкафы также были разработаны с учетом дизайна и функциональных потребностей клиента. Мы сотрудничали с производителями мебели, чтобы изготовить и установить их на месте.
Что касается музыкальных колонок в потолке, это часть аудио-визуальной системы, которую мы интегрировали в дизайн квартиры. С помощью профессионалов мы установили колонки в потолке так, чтобы они соответствовали эстетике интерьера и обеспечивали хорошее звучание.
В результате всех усилий, квартира с террасой была преобразована с учетом дизайна, функциональности и удобства для клиента.
 Noro Estudio
Fotografía: Judith Casas

Aménagement d'un grand salon blanc et bois contemporain fermé avec une bibliothèque ou un coin lecture, un mur blanc, parquet foncé, un sol marron, un plafond voûté et du lambris.
Aménagement d'un grand salon blanc et bois contemporain fermé avec une bibliothèque ou un coin lecture, un mur blanc, parquet foncé, un sol marron, un plafond voûté et du lambris.
 株式会社ファンハウスアンドデザイン

ロフトのある吹き抜けが気持ちいいリビングダイニング。グレージュと木目の壁紙で、やさしい雰囲気いっぱい。
Idées déco pour un petit salon scandinave avec un mur gris, parquet foncé, un sol marron, un plafond voûté et du papier peint.
Idées déco pour un petit salon scandinave avec un mur gris, parquet foncé, un sol marron, un plafond voûté et du papier peint.
 日菜設計室 一級建築士事務所
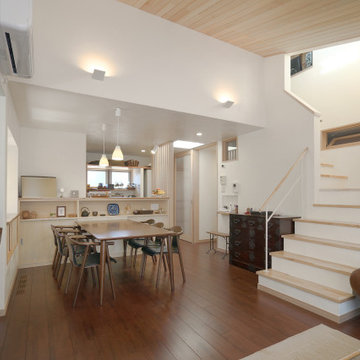
Cette photo montre un salon moderne de taille moyenne et ouvert avec un mur blanc, parquet foncé, aucune cheminée, un téléviseur dissimulé, un sol marron et un plafond voûté.
 med arquitectura & construcción
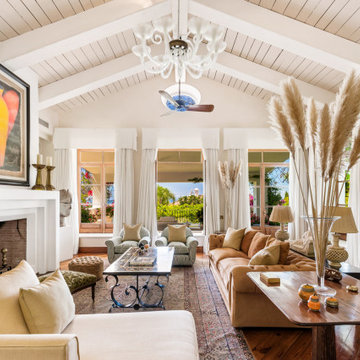
Exemple d'un salon méditerranéen ouvert avec un mur blanc, parquet foncé, une cheminée standard, un sol marron, poutres apparentes, un plafond en lambris de bois et un plafond voûté.

 村田淳建築研究室 JUN MURATA ARCHITECTS
リビングの一角には小上がりの和室がある
Idées déco pour un salon avec un mur blanc, parquet foncé, un sol marron et un plafond voûté.
Idées déco pour un salon avec un mur blanc, parquet foncé, un sol marron et un plafond voûté.

 Sincro
Cette image montre un salon minimaliste de taille moyenne et ouvert avec un mur blanc, sol en stratifié, aucune cheminée, un téléviseur indépendant, un sol marron et un plafond voûté.
 村田淳建築研究室 JUN MURATA ARCHITECTS
簾戸(すど)は夏の厳しい陽射しを和らげる。ロールスクリーンも併設している。
Cette image montre un salon avec un mur blanc, parquet foncé, un sol marron et un plafond voûté.
Cette image montre un salon avec un mur blanc, parquet foncé, un sol marron et un plafond voûté.
 Noro Estudio
Fotografía: Judith Casas
Exemple d'un grand salon blanc et bois tendance fermé avec une bibliothèque ou un coin lecture, un mur blanc, parquet foncé, un sol marron, un plafond voûté et du lambris.
Exemple d'un grand salon blanc et bois tendance fermé avec une bibliothèque ou un coin lecture, un mur blanc, parquet foncé, un sol marron, un plafond voûté et du lambris.

 MISTYLE INTERIOR
Här jobbade jag som inredare och stylist med ett vardagsrum i Västerås för att få en bättre helhetskänsla och det sista piffet som höjer rummets inredning. Det blev nya småmöbler, dekoration,växter och textilier. Med i lokaltidningen VLT!
 Mon Concept Habitation
L'objectif de ce projet était de réaménager l'espace et d'apporter des touches de couleur pour le personnaliser, tout en valorisant le charme de l'ancien. Le parquet rénové dans le double séjour amène de la chaleur à cette grande pièce de vie.
La nouvelle salle de bain est très graphique grâce à la mosaïque blanche @casaluxhomedesign et son grand miroir qui agrandit la pièce.
On a opté pour une cuisine toute en contraste, avec un plan de travail
@easyplan en quartz noir, réhaussé par une robinetterie en laiton.
L'entrée se démarque avec sa teinte chaude @argilepeinture et l'arche menant à la cuisine.
Le résultat : Un appartement chaleureux et dans l'air du temps ✨

 Fito Benade Interiorismo & Infografías
Reforma de un ático para introducir un salón de ocio, una zona de juegos y dos despachos.
Réalisation d'un salon minimaliste de taille moyenne et fermé avec une salle de réception, un mur beige, parquet foncé, une cheminée ribbon, un téléviseur dissimulé, un sol marron et un plafond voûté.
Réalisation d'un salon minimaliste de taille moyenne et fermé avec une salle de réception, un mur beige, parquet foncé, une cheminée ribbon, un téléviseur dissimulé, un sol marron et un plafond voûté.
 User
UserExemple d'un salon beige et blanc moderne de taille moyenne et ouvert avec un bar de salon, sol en stratifié, un sol marron et un plafond voûté.
1