
Idées déco de salons mansardés ou avec mezzanine avec parquet peint et sol en béton ciré
Trier par :
Budget
Trier par:Populaires du jour
1 - 20 sur 435 photos
1 sur 4

 Projet Wabi-sabi
Projet de Tiny House sur les toits de Paris, avec 17m² pour 4 !
Idées déco pour un petit salon mansardé ou avec mezzanine blanc et bois asiatique en bois avec une bibliothèque ou un coin lecture, sol en béton ciré, un sol blanc et un plafond en bois.
Idées déco pour un petit salon mansardé ou avec mezzanine blanc et bois asiatique en bois avec une bibliothèque ou un coin lecture, sol en béton ciré, un sol blanc et un plafond en bois.

 Sarah Lavoine - Studio d'architecture d'intérieur
Sarah Lavoine : http://www.sarahlavoine.com
Cette image montre un salon mansardé ou avec mezzanine nordique de taille moyenne avec parquet peint, une bibliothèque ou un coin lecture, un mur noir, aucune cheminée et aucun téléviseur.
Cette image montre un salon mansardé ou avec mezzanine nordique de taille moyenne avec parquet peint, une bibliothèque ou un coin lecture, un mur noir, aucune cheminée et aucun téléviseur.

 Volta_
Cette image montre un grand salon mansardé ou avec mezzanine design avec un bar de salon et sol en béton ciré.

 Sehw Architektur
© Philipp Obkircher
Cette photo montre un salon mansardé ou avec mezzanine tendance de taille moyenne avec un mur blanc, sol en béton ciré, une cheminée standard, un sol gris, une salle de réception, un manteau de cheminée en plâtre et aucun téléviseur.
Cette photo montre un salon mansardé ou avec mezzanine tendance de taille moyenne avec un mur blanc, sol en béton ciré, une cheminée standard, un sol gris, une salle de réception, un manteau de cheminée en plâtre et aucun téléviseur.

 Innenarchitektur Federleicht
Der edle Stein Tisch ist das Highlight des Raumes und bildet den Mittepunkt dieses Esszimmers. Vorhänge rahmen alle Wohnbereich ein und verbinden sie. Feine Materialien und gedeckte Farben lassen den Wohnraum elegant wirken. Besondere Leuchten in jedem Raum akzentuieren die Bereiche.
Der offene Raum lädt zum Verweilen ein.

 Victoria Plasencia Interior Designer Houston
Cette image montre un salon mansardé ou avec mezzanine gris et noir design de taille moyenne avec une salle de réception, un mur gris, sol en béton ciré et un sol gris.
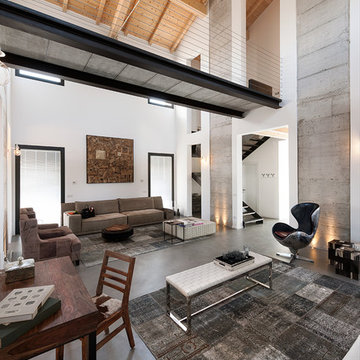
 BRANDO concept
Photo by Undicilandia
Cette photo montre un très grand salon mansardé ou avec mezzanine industriel avec un mur blanc, sol en béton ciré et un sol gris.
Cette photo montre un très grand salon mansardé ou avec mezzanine industriel avec un mur blanc, sol en béton ciré et un sol gris.

 livinglab
Cette image montre un très grand salon mansardé ou avec mezzanine urbain avec un mur blanc, sol en béton ciré, aucune cheminée, aucun téléviseur et un sol gris.

 Fabi Architekten BDA part gmbb
Idées déco pour un grand salon mansardé ou avec mezzanine contemporain avec un mur gris, sol en béton ciré, aucune cheminée et un sol gris.

 Ewelina Makosa
Aménagement d'un grand salon mansardé ou avec mezzanine industriel avec une salle de réception, un mur gris, sol en béton ciré, aucune cheminée, aucun téléviseur et un sol gris.

 Roomy Design
Cette photo montre un très grand salon mansardé ou avec mezzanine industriel avec un mur gris, sol en béton ciré, une cheminée standard, un manteau de cheminée en béton et un téléviseur d'angle.

 Batiik Studio
Bertrand Fompeyrine
Idées déco pour un petit salon mansardé ou avec mezzanine contemporain avec un mur bleu, sol en béton ciré, aucune cheminée et aucun téléviseur.
Idées déco pour un petit salon mansardé ou avec mezzanine contemporain avec un mur bleu, sol en béton ciré, aucune cheminée et aucun téléviseur.

 bada architettura
Cette image montre un petit salon mansardé ou avec mezzanine urbain avec parquet peint.

 Singhammer Bodensysteme
Cette image montre un très grand salon mansardé ou avec mezzanine design avec sol en béton ciré, une salle de réception, un mur gris, une cheminée d'angle, un manteau de cheminée en béton et un sol gris.



 User

UserThe open-space living room is extraordinarily bright thanks to the colossal arched-headed industrial windows. All the furniture is arranged along an imaginary central axes to make the space visually the most orderly possibile. The wide modular sofa from the 70’s, with its curved profile, creates an intimate lounge area where different artistic objects are placed.
 ネイチャー・デコール / 大浦比呂志
Copyright ® Miho Urushido

Idée de décoration pour un salon mansardé ou avec mezzanine tradition avec un mur multicolore, parquet peint, un téléviseur fixé au mur et un sol beige.
Idée de décoration pour un salon mansardé ou avec mezzanine tradition avec un mur multicolore, parquet peint, un téléviseur fixé au mur et un sol beige.
 quartier vier - Herberg | Siebeck | Wortelkamp

auf dem hölzernen Kubus befindet sich ein kleiner Rückzugsraum mit Liege, im Inneren ein zweites Bad
__ Foto: MIchael Moser
Cette image montre un très grand salon mansardé ou avec mezzanine urbain avec une salle de réception, un mur blanc et sol en béton ciré.
Cette image montre un très grand salon mansardé ou avec mezzanine urbain avec une salle de réception, un mur blanc et sol en béton ciré.
 RARDO - Architects
Exemple d'un salon mansardé ou avec mezzanine tendance de taille moyenne avec un mur marron, sol en béton ciré, un sol gris et boiseries.
 Rachele Biancalani Studio
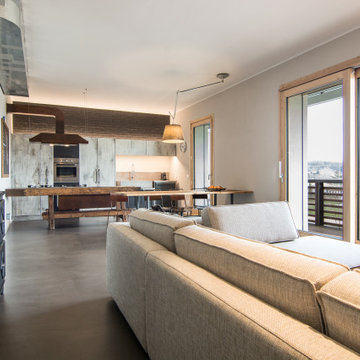
La cucina industriale ha in primo piano un tavolo da falegname trasformato in penisola con incassati i fuochi in linea. La grande cappa industriale è stata realizzata su nostro progetto così come il tavolo da pranzo dal sapore vintage e rustico allo stesso tempo. Le assi del tavolo son in legno di recupero. Illuminazione diretta ed indiretta studiata nei minimi dettagli per mettere in risalto la parete in mattoni faccia a vista dipinti di nero opaco. A terra un pavimento continuo in cemento autolivellante.
1