
Idées déco de salons ouverts avec un mur gris, un mur rouge et parquet foncé
Trier par :
Budget
Trier par:Populaires du jour
1 - 20 sur 329 photos
1 sur 5
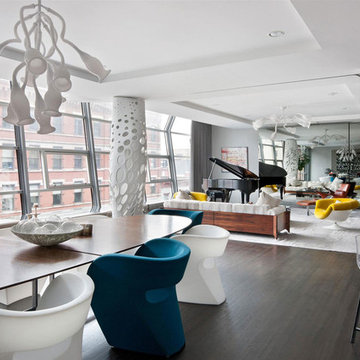
 MOROSO
Products:
• Little Albert (small armchair)
photo© Elliman
Cette photo montre un salon tendance ouvert avec une salle de musique, un mur gris et parquet foncé.
Cette photo montre un salon tendance ouvert avec une salle de musique, un mur gris et parquet foncé.
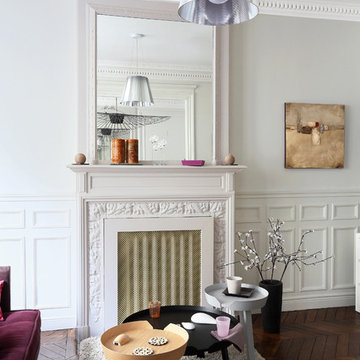
 Julie Nabucet Architectures
Inspiration pour un salon design de taille moyenne et ouvert avec un mur gris, parquet foncé, une cheminée standard, un manteau de cheminée en pierre et aucun téléviseur.

 Studio tanpopo-gumi 一級建築士事務所
『森と暮らす家』 中庭と森の緑に包まれるリビング
アプローチ庭-中庭-森へと・・・
徐々に深い緑に包まれる
四季折々の自然とともに過ごすことのできる場所
風のそよぎ、木漏れ日・・・
虫の音、野鳥のさえずり
陽の光、月明りに照らされる樹々の揺らめき・・・
ここで過ごす日々の時間が、ゆったりと流れ
豊かな時を愉しめる場所となるように創造しました。
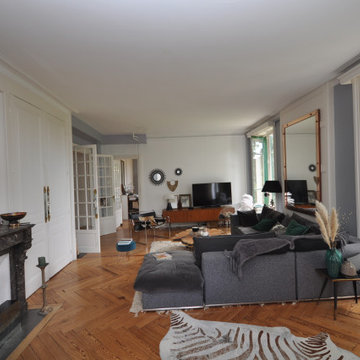
 Bri RAMSPACHER
le salon a été meublé de meubles chinés. enfilade vintage, fauteuil Eugene Breuer, miroirs soleil en rotin; lampe pipistrello. tapis béni houari marocain.tabouret velours. coussins en peau de springbok . table de salon de designer en cyprès de noirmoutier. Bougies baobab.
Des photos d'art noir et blanc ethnique.
canapé gris avec plaid velours Harmony.piece tres luminseuse avec ses nombreuses fenêtres. La ligne conductrice ici le corbeau sur la cheminée.

 Betti Sperandeo Architetto
Cette photo montre un salon tendance ouvert avec un mur gris, parquet foncé et un sol marron.

 Ohlde Interior Design
Idée de décoration pour un petit salon design ouvert avec un mur gris, parquet foncé, un sol noir, une salle de réception, aucune cheminée et aucun téléviseur.
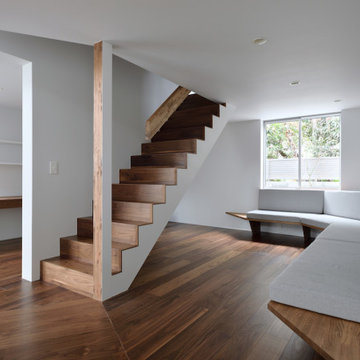
 株式会社アルファヴィル|ALPHAVILLE ARCHITECTS
Exemple d'un salon tendance de taille moyenne et ouvert avec une salle de musique, un mur gris, parquet foncé, aucune cheminée, un téléviseur fixé au mur, un plafond en papier peint et du papier peint.
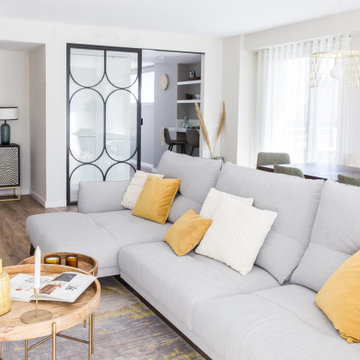
 Quefalamaria · diseño y gestión de espacios
Espacio de salón-comedor abierto, unidos por la cocina por una puerta corredera de cristal y hierro con la cocina. le mueble recibidor del hall también está unidos a este espacio. Predomina la decoración en tonos mostaza y blancos, que contrastan con la madera oscura y el sofá gris claro
 株式会社小木野貴光アトリエ一級建築士事務所

配置の妙で、見せたく無いところを隠し、素材感、立体感感、陰影を浮き出すともっとカッコ良くなります。
マンションリノベで、どうしても出てくるのが梁。
その梁を、ルーバー天井で上手く隠す事で、違和感なく形づくられた家になります。間接照明照明をルーバーに組み込んで、ルーバーに陰影をつけた立体感をつけると共に、間接照明が天井を照らして、美しい質感の部屋になります。
ルーバー天井の家
建築場所:東京都板橋区
設計:株式会社小木野貴光アトリエ一級建築士事務所・東京都北区赤羽・静岡県浜松市拠点の建築設計事務所
 稲沢設計室

稲沢設計室床板は敷地内にあった土蔵の床板に使われていたものを再利用しました。
Aménagement d'un petit salon scandinave ouvert avec un mur gris, parquet foncé, un poêle à bois et aucun téléviseur.
Aménagement d'un petit salon scandinave ouvert avec un mur gris, parquet foncé, un poêle à bois et aucun téléviseur.
 AP ARCHITECTES
© Marcin Pawłowski
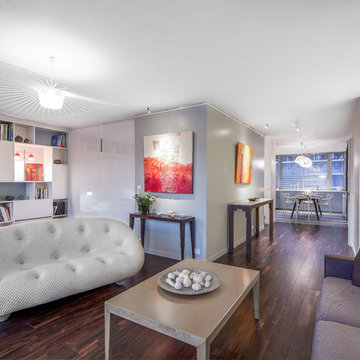
Aménagement d'un salon contemporain de taille moyenne et ouvert avec une bibliothèque ou un coin lecture, un mur gris, parquet foncé, aucune cheminée et aucun téléviseur.
Aménagement d'un salon contemporain de taille moyenne et ouvert avec une bibliothèque ou un coin lecture, un mur gris, parquet foncé, aucune cheminée et aucun téléviseur.
 YUTOROSU architects

東京都世田谷区で建築設計事務所ユトロスアーキテクツがデザインを手掛けた中庭のある家[Numb]の施工例
Idées déco pour un salon gris et noir moderne de taille moyenne et ouvert avec une salle de musique, un mur gris, parquet foncé, aucune cheminée, un téléviseur fixé au mur, un sol gris, un plafond en papier peint et du papier peint.
Idées déco pour un salon gris et noir moderne de taille moyenne et ouvert avec une salle de musique, un mur gris, parquet foncé, aucune cheminée, un téléviseur fixé au mur, un sol gris, un plafond en papier peint et du papier peint.
 User

UserModerne TV Wohnwände
Eine Design Wohnwand schafft nicht nur den benötigten Stauraum in den eigenen Räumen, sondern ist auch optisch eine Bereicherung für jede Wohnung. Egal ob moderne TV Wohnwand oder bloßer Stauraum im Wohnzimmer, unsere Wohnwände verknüpfen exklusives Design mit perfekter Funktionalität. Sie schaffen versteckten Platz, sodass im Raum für die perfekte Ordnung gesorgt werden kann. Unsere Wave TV Wohnwand rückt ihr Fernsehgerät ins richtige Licht und schaffen ein Kinogefühl für zu Hause.
 Premium club
English⬇️ RU⬇️
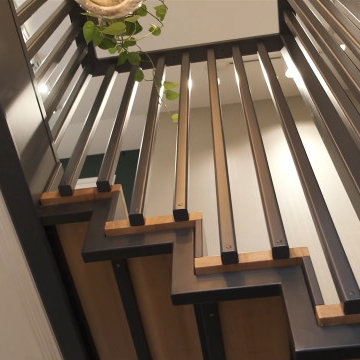
To start the design of the two-story apartment with a terrace, we held a meeting with the client to understand their preferences and requirements regarding style, color scheme, and room functionality. Based on this information, we developed the design concept, including room layouts and interior details.
After the design project was approved, we proceeded with the renovation of the apartment. This stage involved various tasks, such as demolishing old partitions, preparing wall and floor surfaces, as well as installing ceilings and floors.
The procurement of tiles was a crucial step in the process. We assisted the client in selecting the appropriate materials, considering their style and budget. Subsequently, the tiles were installed in the bathrooms and kitchen.
Custom-built furniture and kitchen cabinets were also designed to align with the overall design and the client's functional needs. We collaborated with furniture manufacturers to produce and install them on-site.
As for the ceiling-mounted audio speakers, they were part of the audio-visual system integrated into the apartment's design. With the help of professionals, we installed the speakers in the ceiling to complement the interior aesthetics and provide excellent sound quality.
As a result of these efforts, the apartment with a terrace was transformed to meet the client's design, functionality, and comfort requirements.
---------------
Для начала дизайна двухэтажной квартиры с террасой мы провели встречу с клиентом, чтобы понять его пожелания и предпочтения по стилю, цветовой гамме и функциональности помещений. На основе этой информации, мы разработали концепцию дизайна, включая планировку помещений и внутренние детали.
После утверждения дизайн-проекта мы приступили к ремонту квартиры. Этот этап включал в себя множество действий, таких как снос старых перегородок, подготовку поверхности стен и полов, а также монтаж потолков и полов.
Закупка плитки была одним из важных шагов. Мы помогли клиенту выбрать подходящий материал, учитывая его стиль и бюджет. После этого была проведена установка плитки в ванных комнатах и на кухне.
Встраиваемая мебель и кухонные шкафы также были разработаны с учетом дизайна и функциональных потребностей клиента. Мы сотрудничали с производителями мебели, чтобы изготовить и установить их на месте.
Что касается музыкальных колонок в потолке, это часть аудио-визуальной системы, которую мы интегрировали в дизайн квартиры. С помощью профессионалов мы установили колонки в потолке так, чтобы они соответствовали эстетике интерьера и обеспечивали хорошее звучание.
В результате всех усилий, квартира с террасой была преобразована с учетом дизайна, функциональности и удобства для клиента.
 Der Möbelflüsterer
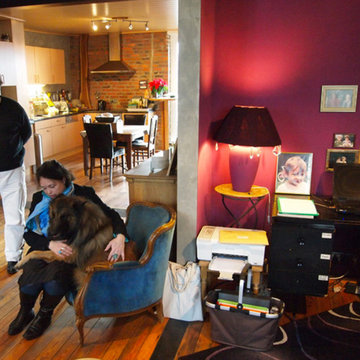
Cette photo montre un salon chic de taille moyenne et ouvert avec un mur rouge, parquet foncé, aucune cheminée et aucun téléviseur.
 2design architecture
©Alfredo Brant.
Tout le contenu de ce profil 2designarchitecture, textes et images, sont tous droits réservés

Cette photo montre un salon chic de taille moyenne et ouvert avec un mur gris, un poêle à bois, aucun téléviseur, parquet foncé, un manteau de cheminée en pierre et un sol marron.
Cette photo montre un salon chic de taille moyenne et ouvert avec un mur gris, un poêle à bois, aucun téléviseur, parquet foncé, un manteau de cheminée en pierre et un sol marron.
 Alvhem Mäkleri & Interiör
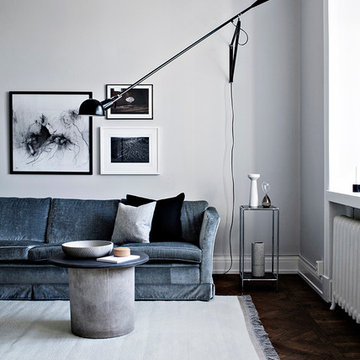
Idée de décoration pour un salon design ouvert et de taille moyenne avec un mur gris, parquet foncé, aucune cheminée et aucun téléviseur.
 Violaine Denis
Conception, shopping, suivi de chantier par Violaine Denis
Architecte d'intérieur et décoratrice
Crédit photo : Antoine Heusse / Photo-h.fr

Idées déco pour un salon éclectique ouvert avec une salle de musique, un mur gris, parquet foncé et un sol marron.
Idées déco pour un salon éclectique ouvert avec une salle de musique, un mur gris, parquet foncé et un sol marron.
 Class S interior design

Inspiration pour un petit salon minimaliste ouvert avec un mur gris, parquet foncé, aucune cheminée, aucun téléviseur, un plafond en papier peint et du papier peint.
 アトリエハコ建築設計事務所
アトリエハコ建築設計事務所
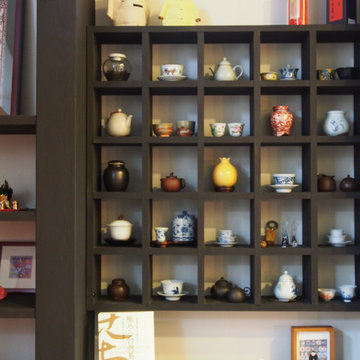
Aménagement d'un salon asiatique de taille moyenne et ouvert avec une salle de réception, un mur rouge, parquet foncé, un téléviseur indépendant et un sol marron.
Aménagement d'un salon asiatique de taille moyenne et ouvert avec une salle de réception, un mur rouge, parquet foncé, un téléviseur indépendant et un sol marron.
1