
Idées déco de salons modernes oranges avec parquet foncé et sol en béton ciré
Trier par :
Budget
Trier par:Populaires du jour
1 - 20 sur 21 photos
1 sur 5

 User
UserFoto Lucia Ludwig
Aménagement d'un grand salon moderne ouvert avec un mur blanc, sol en béton ciré, un manteau de cheminée en béton, une cheminée d'angle, un sol gris et canapé noir.
Aménagement d'un grand salon moderne ouvert avec un mur blanc, sol en béton ciré, un manteau de cheminée en béton, une cheminée d'angle, un sol gris et canapé noir.

 Amsterdam Living and KSAR Living
Waterfront house Archipelago
Réalisation d'un grand salon minimaliste ouvert avec une salle de réception, un mur gris, sol en béton ciré, aucune cheminée et aucun téléviseur.
Réalisation d'un grand salon minimaliste ouvert avec une salle de réception, un mur gris, sol en béton ciré, aucune cheminée et aucun téléviseur.
 アトリエスクエア1級建築士事務所

表し天井の仕上げとして天井の高さを高くして
伸びやかな空間としました
壁を一部ボーダー状の石張りとしその上部に照明を仕込んでいます
Cette photo montre un grand salon moderne ouvert avec une salle de réception, un mur blanc, parquet foncé, aucune cheminée, un téléviseur fixé au mur, un sol marron, un plafond en bois, différents habillages de murs et canapé noir.
Cette photo montre un grand salon moderne ouvert avec une salle de réception, un mur blanc, parquet foncé, aucune cheminée, un téléviseur fixé au mur, un sol marron, un plafond en bois, différents habillages de murs et canapé noir.
 Diletta Evangelisti
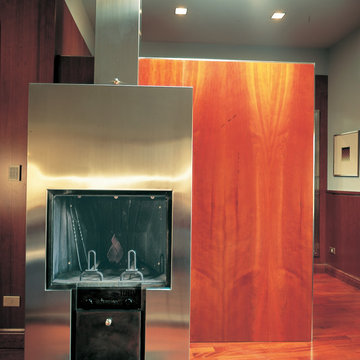
Sottetto in palazzo signorile in centro storico,
arredato come una barca , con boiserie di legno, pareti con colori , mobili di tappezzeria con motivi e colori, lampade di design, suppellettili di valore di proprietà .
Camino rivestito in acciaio, con quinta in legno di ciliegio per evidenziare la venatura naturale.
 株式会社いえプロ
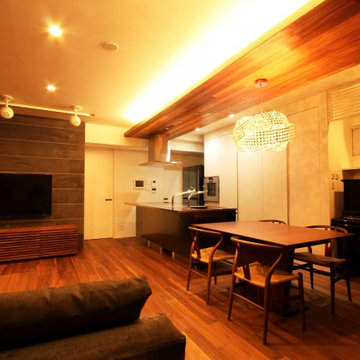
Cette image montre un salon minimaliste avec un mur blanc, parquet foncé, un téléviseur fixé au mur et un sol marron.
 Architetto Marco Finardi - ALMA GROUP

Ristrutturazione completa
Ampia villa in città, all'interno di un contesto storico unico. Spazi ampi e moderni suddivisi su due piani.
L'intervento è stato un importante restauro dell'edificio ma è anche caratterizzato da scelte che hanno permesso di far convivere storico e moderno in spazi ricercati e raffinati.
Sala svago e tv. Sono presenti tappeti ed è evidente il camino passante tra questa stanza ed il salone principale. Evidenti le volte a crociera che connotano il locale che antecedentemente era adibito a stalla. Le murature in mattoni a vista sono stati accuratamente ristrutturati
 nuリノベーション
nuリノベーション
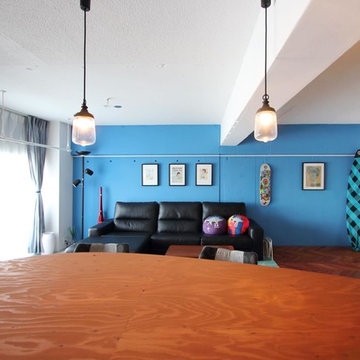
Idée de décoration pour un salon minimaliste ouvert avec un mur bleu, parquet foncé, un téléviseur fixé au mur et un sol marron.
Idée de décoration pour un salon minimaliste ouvert avec un mur bleu, parquet foncé, un téléviseur fixé au mur et un sol marron.
 NOAHOME
NOA HOME

Inspiration pour un petit salon minimaliste ouvert avec une salle de réception, un mur vert, parquet foncé, aucune cheminée et un téléviseur fixé au mur.
Inspiration pour un petit salon minimaliste ouvert avec une salle de réception, un mur vert, parquet foncé, aucune cheminée et un téléviseur fixé au mur.
 Agence BFB, Décoration d'intérieur

Extension avec une terrasse suspendue - Style Art-Déco pour la partie existante avec sa belle hauteur sous plafond et ses moulures - Style moderne pour la partie neuve avec une bibliothèque sur mesure et son échelle en acier.
Harmonie de vert... matériaux de très belle qualité, carreaux de ciment, parquet chêne, bronze... Des luminaires @Petite Friture, @MArketSet, chaises @Bontempi @canapé Plum @Cinna, table basse @LigneRoset, Table de repas et le buffet @Roche Bobois, Tapis @Red Edition et table basse
 株式会社 結設計
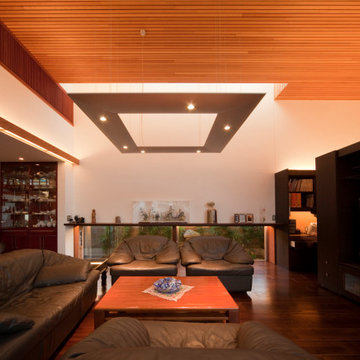
居間から見た中庭の風景です。プランは広々とした中庭を中心にしたコの字型ですが、大きく開いた南面のプライバシーを確保するために、中庭より80cmほどレベルを下げた低い屋根の駐車場によって通りからの視線を遮りながらも居間からの視界を極力妨げない断面構成としました。開口部の上部は特製ステンドグラスが設置され、透過する光が時間の移ろいを演出してくれます。

 IMAGINEAN. Arquitectura & Interiorismo

Réalisation d'un salon mansardé ou avec mezzanine minimaliste de taille moyenne avec un mur blanc, sol en béton ciré, un téléviseur indépendant, un sol rouge et une bibliothèque ou un coin lecture.
 Shiba Design

In this project the client was looking for a minimalistic and modern vibe with a splash of bright colours. Our team took care of all aspects of the design and build of this beautiful flat renovation. We are very happy with the end result!
 しっくいの家 iestory by 篠田工務店
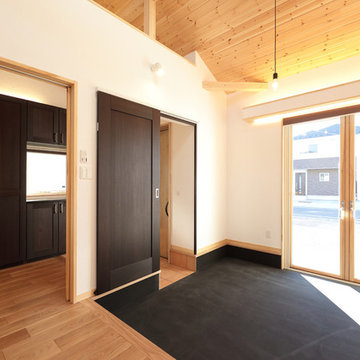
Idées déco pour un salon moderne ouvert avec une salle de réception, un mur blanc, sol en béton ciré, aucune cheminée et un sol noir.
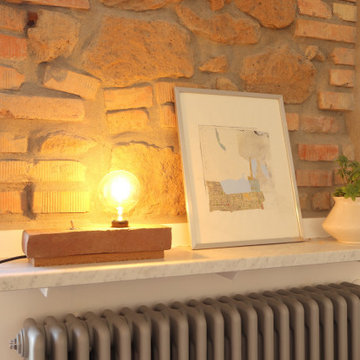

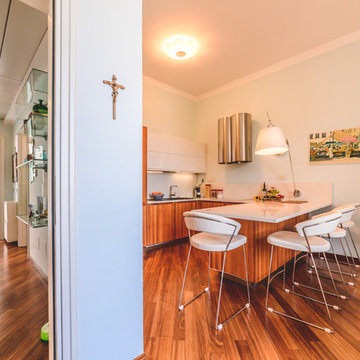
 archedile
Réalisation d'un petit salon minimaliste ouvert avec une bibliothèque ou un coin lecture, un mur multicolore, parquet foncé, un téléviseur encastré et un sol marron.
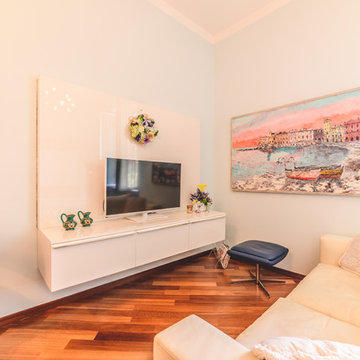 archedile
Idée de décoration pour un petit salon minimaliste ouvert avec une bibliothèque ou un coin lecture, un mur multicolore, parquet foncé, un téléviseur encastré et un sol marron.

 Baldauf & Baldauf Fotografie Architektur Werbung
baldaufundbaldauf photograpy
Réalisation d'un grand salon minimaliste avec une salle de réception, un mur beige et parquet foncé.
Réalisation d'un grand salon minimaliste avec une salle de réception, un mur beige et parquet foncé.
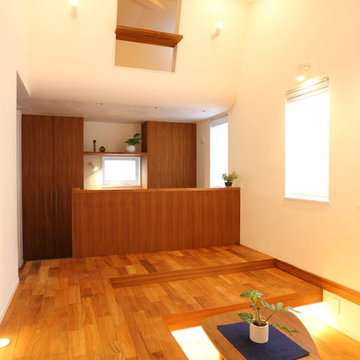
 アトリエ橙(だいだい)+奥山裕生

リビング吹抜上部にロフト空間
Exemple d'un salon moderne avec un mur blanc, parquet foncé et un téléviseur indépendant.
Exemple d'un salon moderne avec un mur blanc, parquet foncé et un téléviseur indépendant.
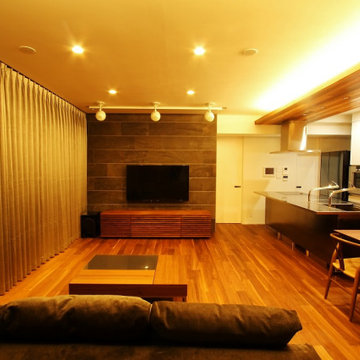 株式会社いえプロ
Idée de décoration pour un salon minimaliste avec un mur blanc, parquet foncé, un téléviseur fixé au mur et un sol marron.
1