
Idées déco de salons avec un mur gris, un mur rouge, parquet foncé, un sol en carrelage de porcelaine et un téléviseur fixé au mur
Trier par :
Budget
Trier par:Populaires du jour
1 - 20 sur 358 photos

 PAMELA CAMPOSANO STUDIO
Idées déco pour un salon contemporain avec un mur gris, parquet foncé, une cheminée standard, un manteau de cheminée en pierre, un téléviseur fixé au mur, un sol marron et un plafond décaissé.
 Fotointeriores
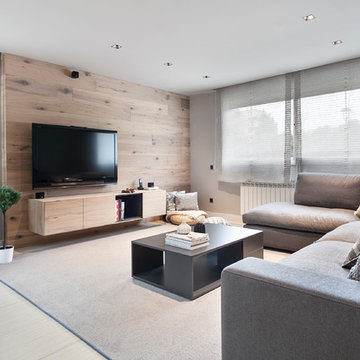
Idée de décoration pour un salon design de taille moyenne et ouvert avec un mur gris, un téléviseur fixé au mur, un sol beige, une salle de réception et un sol en carrelage de porcelaine.
 Red Architecture
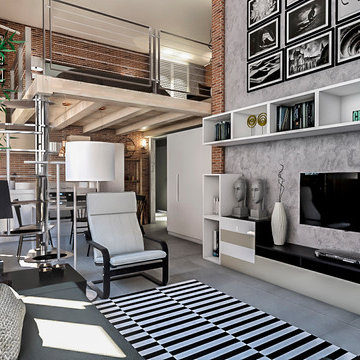
Ristrutturazione di un bilocale posto al piano terra di uno stabile anni 50 a Milano. Il progetto prevede la creazione di un unico ambiente open-space suddiviso tra zona salotto con divano letto trasformabile e zona pranzo con cucina a vista. La zona notte è sistemata su un soppalco in legno grezzo che si integra con un preesistente soppalco e sfrutta l'altezza dei soffitti di quattro metri. La zona notte accoglie un letto matrimoniale e un daybed utilizzabile come zona relax. Nel soppalco sopra il locale d’ingresso è stata ricavata la cabina armadio. I rivestimenti murali sono in mattone architettonico rosso e pittura decorativa "textured" della linea Swahili di Novacolor. La pavimentazione è in gres effetto cemento. L’arredamento è costituto quasi esclusivamente da prodotti a catalogo.
 KOSMOSADESIGN

Il progetto di affitto a breve termine di un appartamento commerciale di lusso. Cosa è stato fatto: Un progetto completo per la ricostruzione dei locali. L'edificio contiene 13 appartamenti simili. Lo spazio di un ex edificio per uffici a Milano è stato completamente riorganizzato. L'altezza del soffitto ha permesso di progettare una camera da letto con la zona TV e uno spogliatoio al livello inferiore, dove si accede da una scala graziosa. Il piano terra ha un ingresso, un ampio soggiorno, cucina e bagno. Anche la facciata dell'edificio è stata ridisegnata. Il progetto è concepito in uno stile moderno di lusso.
 株式会社アルファヴィル|ALPHAVILLE ARCHITECTS
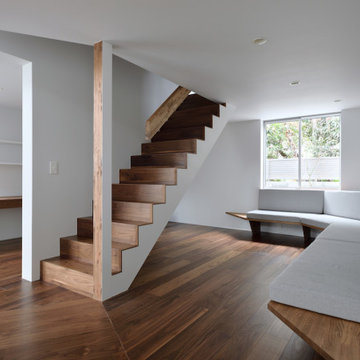
Exemple d'un salon tendance de taille moyenne et ouvert avec une salle de musique, un mur gris, parquet foncé, aucune cheminée, un téléviseur fixé au mur, un plafond en papier peint et du papier peint.
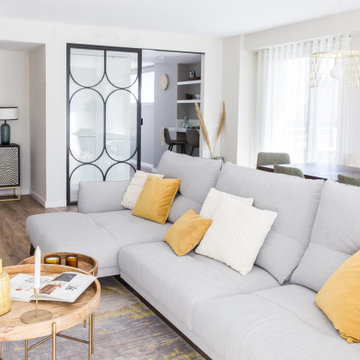
 Quefalamaria · diseño y gestión de espacios
Espacio de salón-comedor abierto, unidos por la cocina por una puerta corredera de cristal y hierro con la cocina. le mueble recibidor del hall también está unidos a este espacio. Predomina la decoración en tonos mostaza y blancos, que contrastan con la madera oscura y el sofá gris claro

 YUTOROSU architects
東京都世田谷区で建築設計事務所ユトロスアーキテクツがデザインを手掛けた中庭のある家[Numb]の施工例
Idées déco pour un salon gris et noir moderne de taille moyenne et ouvert avec une salle de musique, un mur gris, parquet foncé, aucune cheminée, un téléviseur fixé au mur, un sol gris, un plafond en papier peint et du papier peint.
Idées déco pour un salon gris et noir moderne de taille moyenne et ouvert avec une salle de musique, un mur gris, parquet foncé, aucune cheminée, un téléviseur fixé au mur, un sol gris, un plafond en papier peint et du papier peint.

 michele volpi - studio interior design
re looking e ristrutturazione della zona giorno. i quadri sono protagonisti della scena e ben definiti nella loro collocazione, messi in risalto anche dall'illuminazione. il mobile tv ha anche funzioni di libreria

 Basoa Decoración
Para amueblar el salón, se han elegido unos muebles de líneas modernas de nogal con patas metálicas. Para el descanso un sofá relax de cuatro plazas en tono gris a juego con el color de la pintura de la pared. La mesita de centro da un toque industrial y de color a la estancia, pues se ha elegido un pequeño palet con ruedas de color naranja. El centro de atención en el mueble del salón es el enorme televisor que lo preside, al igual que la butaca giratoria con pie cromado, que preside unas espectacuales vistas.
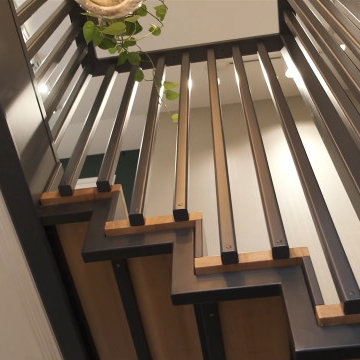
 Premium club
English⬇️ RU⬇️
To start the design of the two-story apartment with a terrace, we held a meeting with the client to understand their preferences and requirements regarding style, color scheme, and room functionality. Based on this information, we developed the design concept, including room layouts and interior details.
After the design project was approved, we proceeded with the renovation of the apartment. This stage involved various tasks, such as demolishing old partitions, preparing wall and floor surfaces, as well as installing ceilings and floors.
The procurement of tiles was a crucial step in the process. We assisted the client in selecting the appropriate materials, considering their style and budget. Subsequently, the tiles were installed in the bathrooms and kitchen.
Custom-built furniture and kitchen cabinets were also designed to align with the overall design and the client's functional needs. We collaborated with furniture manufacturers to produce and install them on-site.
As for the ceiling-mounted audio speakers, they were part of the audio-visual system integrated into the apartment's design. With the help of professionals, we installed the speakers in the ceiling to complement the interior aesthetics and provide excellent sound quality.
As a result of these efforts, the apartment with a terrace was transformed to meet the client's design, functionality, and comfort requirements.
---------------
Для начала дизайна двухэтажной квартиры с террасой мы провели встречу с клиентом, чтобы понять его пожелания и предпочтения по стилю, цветовой гамме и функциональности помещений. На основе этой информации, мы разработали концепцию дизайна, включая планировку помещений и внутренние детали.
После утверждения дизайн-проекта мы приступили к ремонту квартиры. Этот этап включал в себя множество действий, таких как снос старых перегородок, подготовку поверхности стен и полов, а также монтаж потолков и полов.
Закупка плитки была одним из важных шагов. Мы помогли клиенту выбрать подходящий материал, учитывая его стиль и бюджет. После этого была проведена установка плитки в ванных комнатах и на кухне.
Встраиваемая мебель и кухонные шкафы также были разработаны с учетом дизайна и функциональных потребностей клиента. Мы сотрудничали с производителями мебели, чтобы изготовить и установить их на месте.
Что касается музыкальных колонок в потолке, это часть аудио-визуальной системы, которую мы интегрировали в дизайн квартиры. С помощью профессионалов мы установили колонки в потолке так, чтобы они соответствовали эстетике интерьера и обеспечивали хорошее звучание.
В результате всех усилий, квартира с террасой была преобразована с учетом дизайна, функциональности и удобства для клиента.
 SDesign
interior design
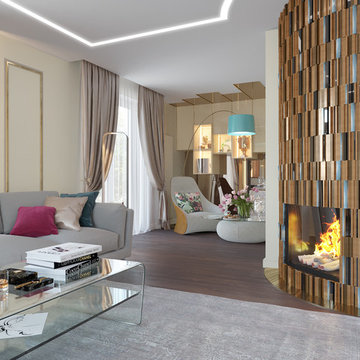
Aménagement d'un salon contemporain fermé avec une salle de musique, un mur gris, parquet foncé, une cheminée d'angle, un manteau de cheminée en métal, un téléviseur fixé au mur et un sol marron.
Aménagement d'un salon contemporain fermé avec une salle de musique, un mur gris, parquet foncé, une cheminée d'angle, un manteau de cheminée en métal, un téléviseur fixé au mur et un sol marron.
 Sincro

Réalisation d'un grand salon urbain ouvert avec un mur gris, un sol en carrelage de porcelaine, une cheminée double-face, un manteau de cheminée en carrelage, un téléviseur fixé au mur, un sol gris, un plafond voûté et un mur en parement de brique.
 CM Interior Design Studio

Proceso de montaje de mobiliario a falta de los detalles finales
Idées déco pour un salon moderne de taille moyenne et ouvert avec un mur gris, un sol en carrelage de porcelaine, une cheminée ribbon, un manteau de cheminée en carrelage, un téléviseur fixé au mur, un sol beige et un plafond voûté.
Idées déco pour un salon moderne de taille moyenne et ouvert avec un mur gris, un sol en carrelage de porcelaine, une cheminée ribbon, un manteau de cheminée en carrelage, un téléviseur fixé au mur, un sol beige et un plafond voûté.
 Mariana Martini
MCA estudio

Réalisation d'un petit salon urbain ouvert avec un sol en carrelage de porcelaine, un téléviseur fixé au mur, un sol beige et un mur gris.
Réalisation d'un petit salon urbain ouvert avec un sol en carrelage de porcelaine, un téléviseur fixé au mur, un sol beige et un mur gris.
 Studio GD Architetture
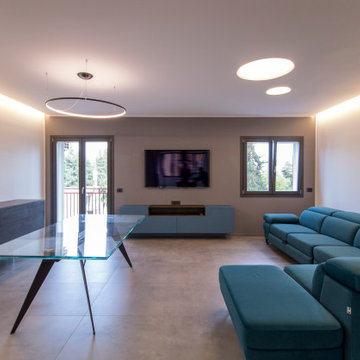
Exemple d'un grand salon tendance ouvert avec un mur gris, un sol en carrelage de porcelaine, aucune cheminée, un téléviseur fixé au mur, un sol gris et un plafond décaissé.
 Studio GD Architetture
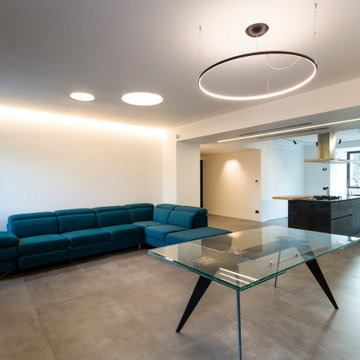
Réalisation d'un grand salon design ouvert avec un mur gris, un sol en carrelage de porcelaine, aucune cheminée, un téléviseur fixé au mur, un sol gris et un plafond décaissé.
 Alexander White
Lodgatan 1
Fotograf: Adam Helbaoui, Kronfoto
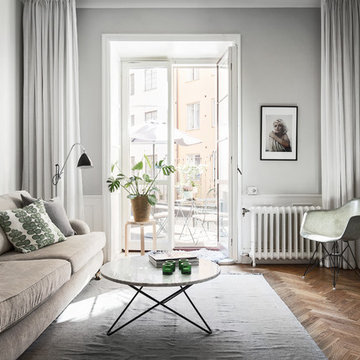
Réalisation d'un salon nordique ouvert et de taille moyenne avec un mur gris, parquet foncé, un téléviseur fixé au mur et une salle de réception.
Réalisation d'un salon nordique ouvert et de taille moyenne avec un mur gris, parquet foncé, un téléviseur fixé au mur et une salle de réception.
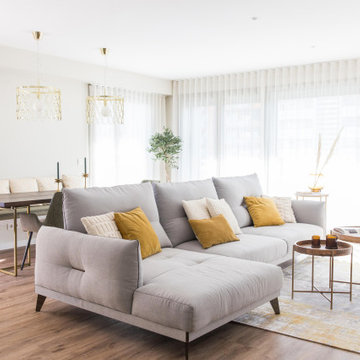 Quefalamaria · diseño y gestión de espacios
Salón grande con sofá de 3 metros ggris, con aocjines mostaza y blancos, y elementos de decoración natural, cortinas blancas y mueble de televisión hecho a medida, así ocmo una lmapra hecha también por encargo
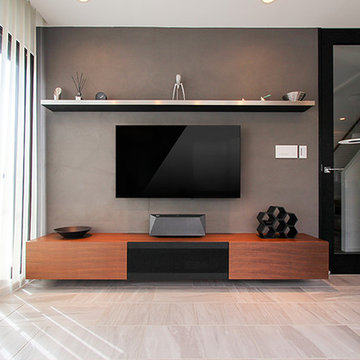
 住工房株式会社
足元を浮かせ、水平ラインを強調して空間が広く感じられるデザイン。DVD等の機器類をはじめ、
ノートパソコンやプリンターのための収納もしっかり確保しています。
Exemple d'un salon moderne de taille moyenne et ouvert avec un mur gris, un sol en carrelage de porcelaine, un téléviseur fixé au mur et un sol blanc.
Exemple d'un salon moderne de taille moyenne et ouvert avec un mur gris, un sol en carrelage de porcelaine, un téléviseur fixé au mur et un sol blanc.

 R-studio 一級建築士事務所
フロートタイプのTVボード。ブラックのボードとグレーのタイル
Exemple d'un salon gris et noir asiatique avec un mur gris, parquet foncé et un téléviseur fixé au mur.
Exemple d'un salon gris et noir asiatique avec un mur gris, parquet foncé et un téléviseur fixé au mur.
1