
Idées déco de salons scandinaves beiges avec un sol en contreplaqué, un sol en linoléum et un téléviseur
Trier par :
Budget
Trier par:Populaires du jour
1 - 9 sur 9 photos
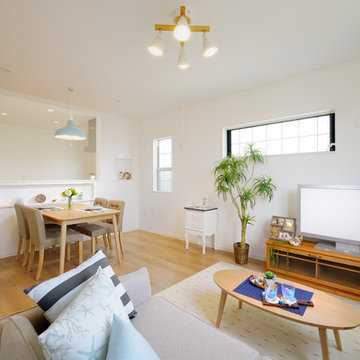
 木ここち家ラボ Produced by オカムラホーム
Exemple d'un salon scandinave ouvert avec un mur blanc, un sol en contreplaqué, un sol beige et un téléviseur indépendant.

 株式会社小木野貴光アトリエ一級建築士事務所
中庭のある3階建ての家 設計:株式会社小木野貴光アトリエ一級建築士事務所 https://www.ogino-a.com/
Idée de décoration pour un salon nordique de taille moyenne et ouvert avec une salle de réception, un mur blanc, un sol en contreplaqué, aucune cheminée, un téléviseur indépendant et un sol marron.
Idée de décoration pour un salon nordique de taille moyenne et ouvert avec une salle de réception, un mur blanc, un sol en contreplaqué, aucune cheminée, un téléviseur indépendant et un sol marron.
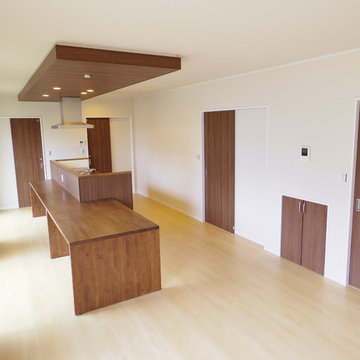
 カーサ・エムプラス株式会社
子育てと団らんを大切にする北欧モダン住宅
Idées déco pour un salon scandinave ouvert avec une salle de réception, un mur blanc, un sol en contreplaqué, un téléviseur indépendant et un sol beige.
Idées déco pour un salon scandinave ouvert avec une salle de réception, un mur blanc, un sol en contreplaqué, un téléviseur indépendant et un sol beige.

 佐久間達也空間計画所
踊り場のスリットの高さは約60センチ。1階と2階が一体的に繋がっている。薪ストーブの横にはテレビを設置する。
photo:鳥村鋼一
The height of the landing slit is about 60 cm. The first and second floors are integrally connected. A TV will be installed next to the wood stove.
 株式会社エキップ
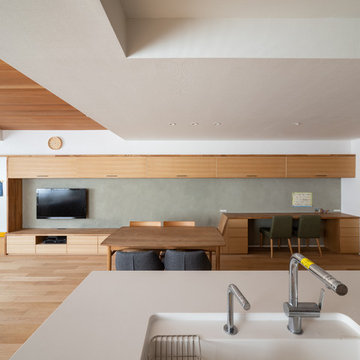
Aménagement d'un grand salon scandinave ouvert avec un mur multicolore, un sol en contreplaqué, aucune cheminée, un téléviseur fixé au mur et un sol marron.
 なごみ工房

なごみ工房Idées déco pour un salon scandinave avec un mur blanc, un sol en contreplaqué, aucune cheminée, un téléviseur d'angle, un sol marron, un plafond en papier peint et du papier peint.
 AMAZING COMPANY 株式会社

白、グレーを基調にしたリビング。壁のクロス、キッチンと合わせて壁収納も白で統一。
Exemple d'un salon scandinave de taille moyenne et ouvert avec un mur blanc, un sol en contreplaqué, aucune cheminée, un téléviseur dissimulé, un sol marron, une salle de réception, un plafond en papier peint et du papier peint.
Exemple d'un salon scandinave de taille moyenne et ouvert avec un mur blanc, un sol en contreplaqué, aucune cheminée, un téléviseur dissimulé, un sol marron, une salle de réception, un plafond en papier peint et du papier peint.
 Francisco LOPEZ | FEEL INTERIEUR
Crédit photos : Sabine Serrad

Réalisation d'un salon nordique de taille moyenne et ouvert avec un mur vert, un sol en contreplaqué, un téléviseur indépendant et un sol beige.
Réalisation d'un salon nordique de taille moyenne et ouvert avec un mur vert, un sol en contreplaqué, un téléviseur indépendant et un sol beige.
 佐久間達也空間計画所
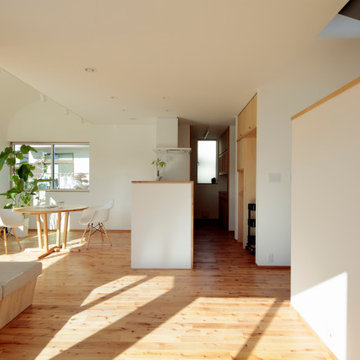
キッチンの奥にはユーティリティがある。リビングとダイニングはクランクしながら繋がっている。
photo:鳥村鋼一
There is a utility behind the kitchen. Living and dining are connected while cranking.
Cette image montre un salon nordique de taille moyenne et ouvert avec un mur blanc, un sol en contreplaqué, un poêle à bois, un manteau de cheminée en carrelage, un téléviseur fixé au mur et un sol marron.
Cette image montre un salon nordique de taille moyenne et ouvert avec un mur blanc, un sol en contreplaqué, un poêle à bois, un manteau de cheminée en carrelage, un téléviseur fixé au mur et un sol marron.
1