
Idées déco de salons avec un sol marron et un mur en pierre
Trier par :
Budget
Trier par:Populaires du jour
1 - 20 sur 62 photos
1 sur 3

 swa.studio /// Sebastian Wiedemann Architektur
Die alte Konstruktion der Scheune steht im spannungsvollen Kontrast zu der modernen Glasfassade als Übergang in die Wohnbereiche - so wird klar erkennbar, was Teil der alten Struktur des Hofs ist und was bei dem Umbau neu geschaffen wurde.
Foto: Sorin Morar

 BRFS ARQUITECTURA
Sala de estar conectada a una terraza exterior con vistas directas hacia al mar. Un espacio único de la casa, en el que destaca una doble altura, desde la cual se instala la lámpara central principal de la sala, y su amplitud rodeado de sofás.
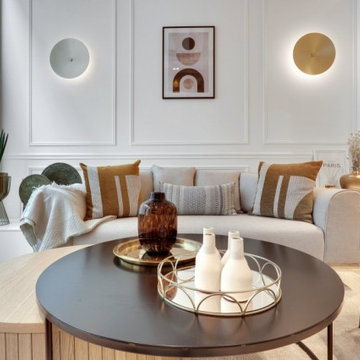
 ATELIER SOO
Cette image montre un petit salon blanc et bois traditionnel fermé et haussmannien avec une bibliothèque ou un coin lecture, un mur blanc, parquet clair, aucune cheminée, un téléviseur fixé au mur, un sol marron, poutres apparentes et un mur en pierre.

 atelier daaa
Cette image montre un salon beige et blanc nordique de taille moyenne, ouvert et haussmannien avec une bibliothèque ou un coin lecture, un mur beige, parquet clair, aucune cheminée, un téléviseur encastré, un sol marron, un plafond à caissons et un mur en pierre.
 e2 arquitectura

Cette photo montre un grand salon montagne ouvert avec un mur beige, parquet clair, une cheminée d'angle, un manteau de cheminée en métal, un téléviseur d'angle, un sol marron, poutres apparentes et un mur en pierre.
 Batiste.g.décoration
Enduit à la chaux au mur et sur le torchis entre les poutres. Parquet au sol pour réchauffer l'espace

Cette photo montre un salon nature de taille moyenne et ouvert avec un mur blanc, parquet clair, une cheminée standard, un manteau de cheminée en pierre, un téléviseur indépendant, un sol marron, poutres apparentes et un mur en pierre.
Cette photo montre un salon nature de taille moyenne et ouvert avec un mur blanc, parquet clair, une cheminée standard, un manteau de cheminée en pierre, un téléviseur indépendant, un sol marron, poutres apparentes et un mur en pierre.
 Massardi srl
marco curtatolo

Cette image montre un salon rustique fermé avec un mur beige, une cheminée standard, un manteau de cheminée en pierre, un téléviseur indépendant, un sol marron, un mur en pierre et éclairage.
Cette image montre un salon rustique fermé avec un mur beige, une cheminée standard, un manteau de cheminée en pierre, un téléviseur indépendant, un sol marron, un mur en pierre et éclairage.
 Villa Cap Ouest
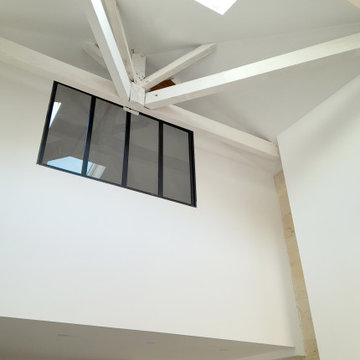
Rénovation intérieure d'une échoppe bordelaise
Exemple d'un salon mansardé ou avec mezzanine blanc et bois tendance de taille moyenne avec un mur blanc, parquet clair, une cheminée standard, un manteau de cheminée en pierre, un sol marron, poutres apparentes, un mur en pierre et un plafond cathédrale.
Exemple d'un salon mansardé ou avec mezzanine blanc et bois tendance de taille moyenne avec un mur blanc, parquet clair, une cheminée standard, un manteau de cheminée en pierre, un sol marron, poutres apparentes, un mur en pierre et un plafond cathédrale.

 BI BIlbao Interiorismo
Fotografía: Aitor Estévez
Idées déco pour un salon montagne ouvert avec une bibliothèque ou un coin lecture, un mur blanc, un sol marron et un mur en pierre.
Idées déco pour un salon montagne ouvert avec une bibliothèque ou un coin lecture, un mur blanc, un sol marron et un mur en pierre.

Aménagement d'un salon montagne ouvert avec un mur beige, un sol en bois brun, une cheminée double-face, un manteau de cheminée en pierre, un sol marron, un mur en pierre et éclairage.
 atelier daaa
Inspiration pour un salon beige et blanc nordique de taille moyenne, ouvert et haussmannien avec une bibliothèque ou un coin lecture, un mur beige, parquet clair, aucune cheminée, un téléviseur encastré, un sol marron, un plafond à caissons et un mur en pierre.
 ATELIER SOO
Idée de décoration pour un petit salon blanc et bois tradition fermé et haussmannien avec une bibliothèque ou un coin lecture, un mur blanc, parquet clair, aucune cheminée, un téléviseur fixé au mur, un sol marron, poutres apparentes et un mur en pierre.

 Isabel Gómez Interiors
This project is governed by the luxury and abundance found everywhere. These are expressed through the materials chosen, the composition and the spaces. Indeed, the dimensions of this project make us directly understand the magnitude of the latter. With these magnificent ceiling heights of 5 meters embellished by suspended lights that fill and balance the space. We also find a lot of different marbles in the living room, the kitchen or on the walls of the bedroom which allows us once again to understand that this project had no real limits. It is in this kind of project that you can really express yourself and realize what you think would work best.
 Comodoos Interiores

El apartamento de la planta primera, es un espacio en el que según accedemos encontramos el salón y cocina conectados. Con una linea más moderna y minimalista, decidimos pintar la pared con un tono negro que aportara profundidad y modernidad, destacando sobre él un cuadro con potencia y distinción.
Así mismo, este espacio, al ser reducido, incluimos un sofá cama deslizante
 Ipséité Design Studio

Reforma integral de una vivienda en los Pirineos Catalanes. En este proyecto hemos trabajado teniendo muy en cuenta el espacio exterior dentro de la vivienda. Hemos jugado con los materiales y las texturas, intentando resaltar la piedra en el interior. Con el color rojo y el mobiliario hemos dado un carácter muy especial al espacio. Todo el proyecto se ha realizado en colaboración con Carlos Gerhard Pi-Sunyer, arquitecto del proyecto.
 e2 arquitectura

Cette image montre un grand salon chalet ouvert avec un mur beige, parquet clair, une cheminée d'angle, un manteau de cheminée en métal, un téléviseur d'angle, un sol marron, poutres apparentes et un mur en pierre.
 My Home Transformation
Rénovation d'une pièce à vivre avec un nouvel espace BAR et une nouvelle cuisine adaptée aux besoins de ses occupants. Décoration choisie avec un style industriel accentué dans l'espace salle à manger, pour la cuisine nous avons choisis une cuisine blanche afin de conserver une luminosité importante et ne pas surcharger l'effet industriel.
 Armellin, l'ébénisterie 2.0

Afin de dynamiser l'ensemble, nous avons décidé d'installer un système d'éclairage LED sur la structure. Cette fonctionnalité met parfaitement en valeur les livres et objets rangés sur les étagères. De plus, cela plonge la pièce dans une atmosphère feutrée qui appelle à la lecture !
In order to add dimension to the OLYMPE bookcase, we opted for an LED lighting system. Thanks to that feature, the books and objects showcased on the shelves are perfectly magnified. It also makes the room very cozy !
 株式会社LAD

「有機的建築」オーガニックアーキテクチャーの理念に基づいた「生きた建築」最初のご依頼から一貫してライトの建築を目指した設計。
外装、内装共にライトを意識した計画となっております。
Inspiration pour un petit salon gris et blanc design ouvert avec un bar de salon, un mur gris, parquet peint, un téléviseur indépendant, un sol marron, un plafond décaissé et un mur en pierre.
Inspiration pour un petit salon gris et blanc design ouvert avec un bar de salon, un mur gris, parquet peint, un téléviseur indépendant, un sol marron, un plafond décaissé et un mur en pierre.
 id die raumidee
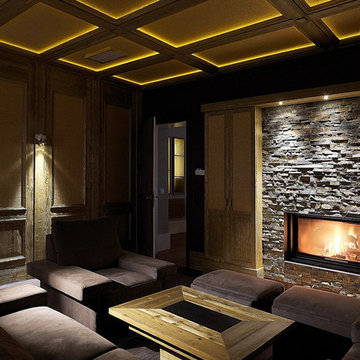
Idée de décoration pour un grand salon design fermé avec une salle de réception, un mur marron, un manteau de cheminée en pierre, une cheminée ribbon, parquet foncé, aucun téléviseur, un sol marron et un mur en pierre.
1